Real Estate for Sale | Big Garage Homes | Homes with RV Parking | Denver CO

  • Home
  • Real Estate
    • Our Listings
    • Advanced Search
    • Map Search
  • Big Garages by County
    • Adams County
    • Arapahoe County
    • Denver County
    • Douglas County
    • Elbert County
    • Jefferson County
    • Weld County
  • RV Parking Homes
  • Resources
    • New Listing Alerts
    • What’s Your Home Worth?
    • Buyers & Sellers FAQs
    • Relocation
    • Services, Shops & Vendors
    • The History of Hot Rodding
  • About
    • About Nate
    • Contact

Property Details

Start of property details
Share this property:
Share Print
Main gallery image
Thumbnail 1
Thumbnail 2
Thumbnail 3
Thumbnail 4
See all 39 Photos
1 / 40
Show Map Show Gallery
8926 Ridgepoint Way
Castle Pines, CO 80108
today NEW · Active
$1,850,000
$289 / Sqft
5
Beds
6
Baths
4
Garage
6,412
Sqft
2.18
Acres
MLS# IR1071631
Cumulative Days on Market: 2 · Includes prior listings · Currently listed since 11/04/26 · Data provided by the MLS.

Property Description

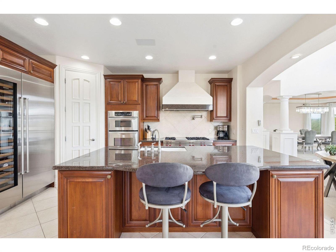
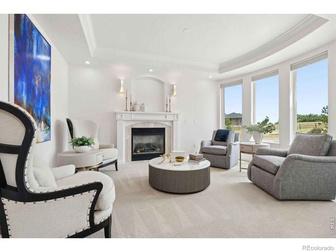
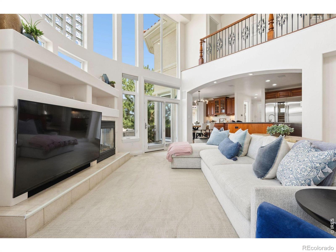
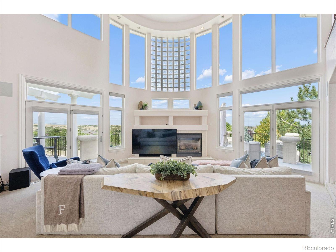
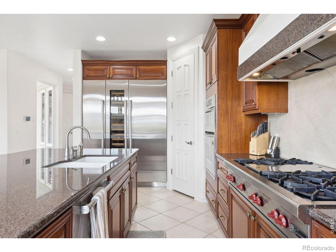
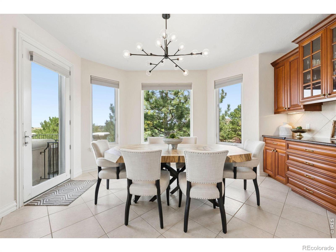
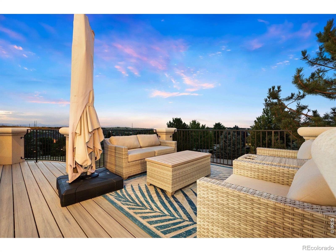
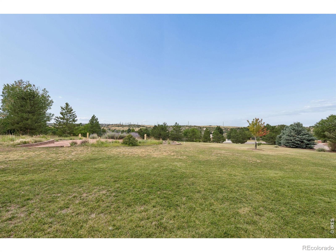
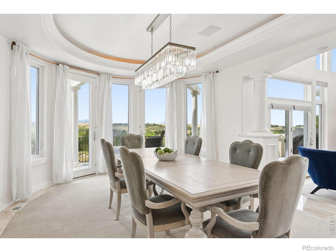
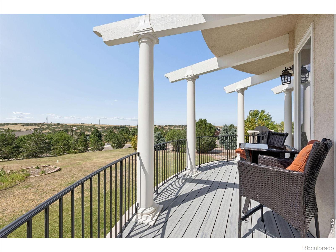
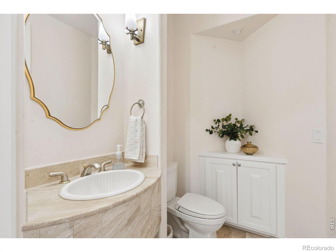
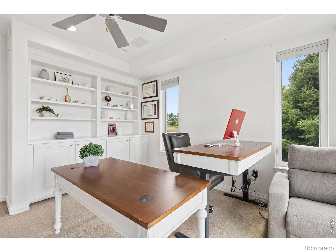
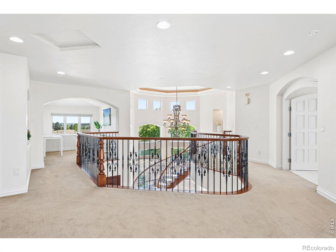
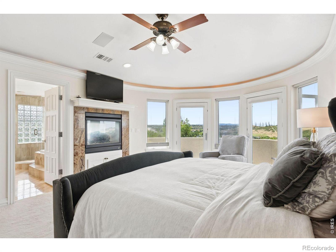
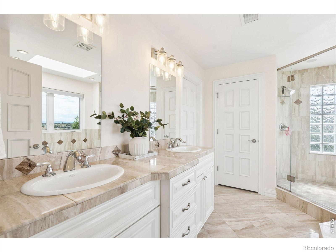
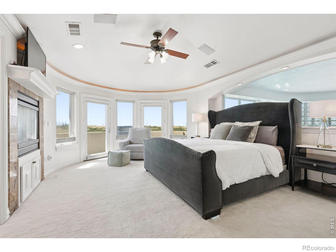
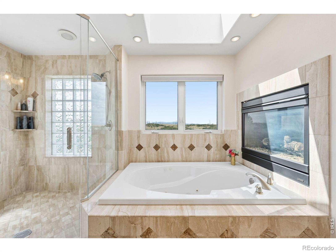
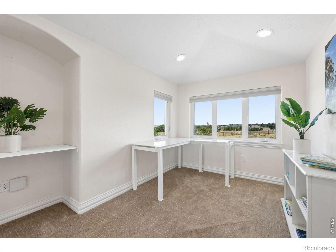
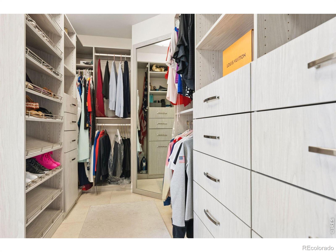
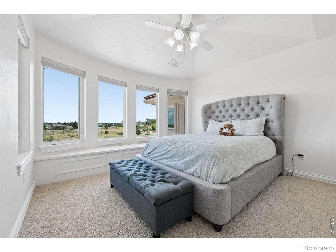
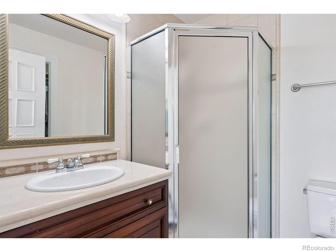
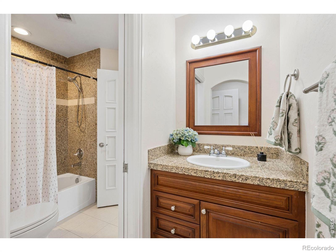
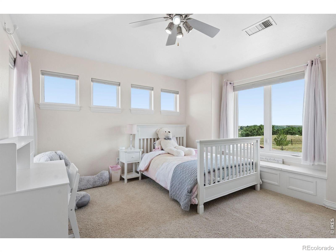
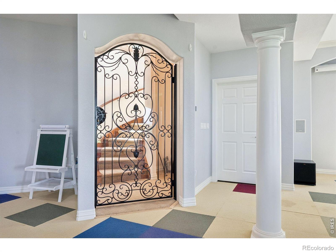
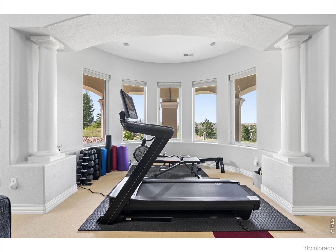
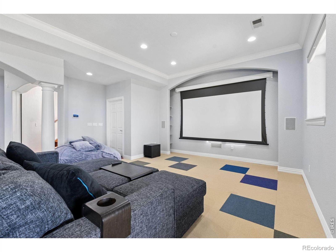
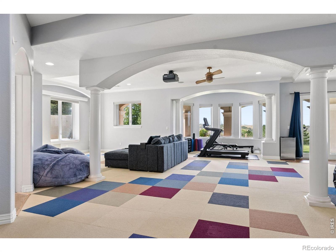
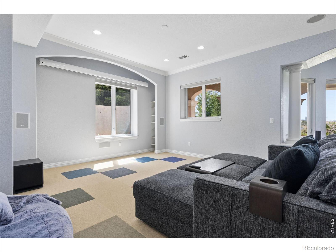
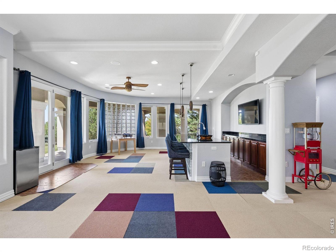
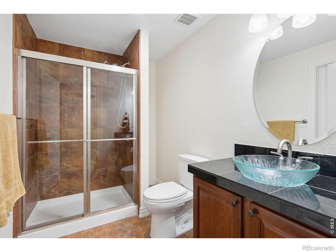
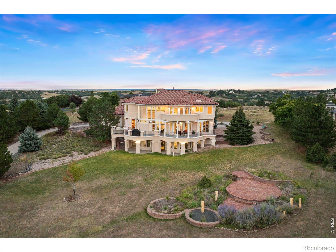
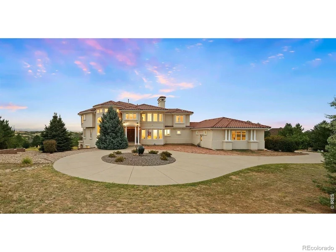
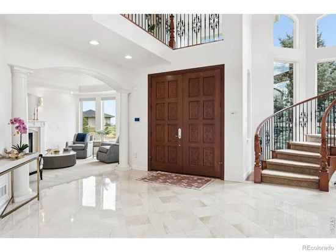
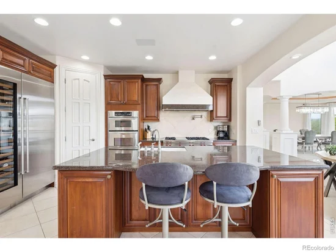
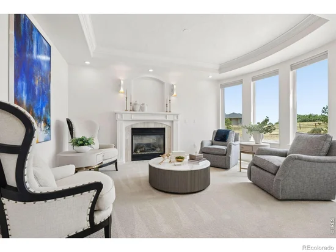
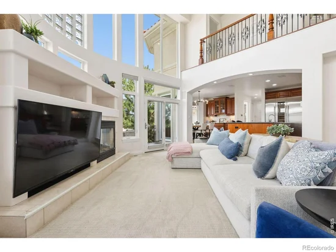
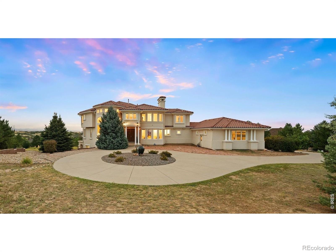
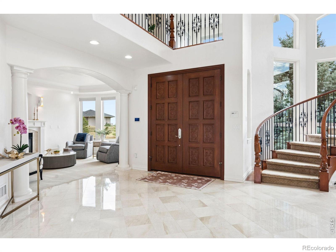
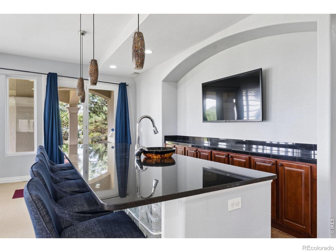
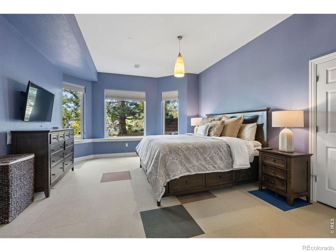
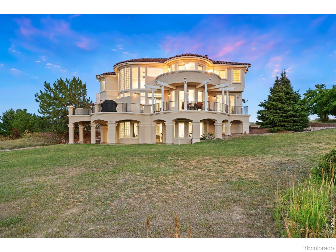
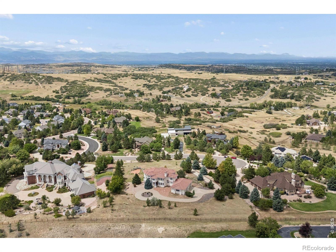
Panoramic Rocky Mountain views, exceptional privacy, and sophisticated Colorado living define this remarkable estate in coveted Hidden Pointe Estates. Located in Castle Pines, this impressive residence combines expansive living spaces, refined finishes, and a layout ideal for everyday comfort and entertaining. Floor-to-ceiling windows showcase the mountain scenery and fill the home with natural light. The grand foyer opens to a private office, spacious living room, and elegant dining room. The dramatic great room features soaring ceilings and uninterrupted views, flowing into a chef's kitchen equipped with a Sub-Zero 84-inch refrigerator / freezer, wine storage, Cove dishwasher, high-end range, and inviting dining nook. Savant audio, television, and network technology, designer cellular shades, and thoughtful updates enhance comfort and convenience. Outdoor living shines with an expansive rear deck for entertaining and a private primary suite deck offering spectacular sunrise views. The luxurious primary retreat features a private bar, spacious bedroom, and spa-inspired bathroom with a soaking tub, oversized walk-in shower, and expansive closet. Three additional bedrooms, two bathrooms, and a versatile loft accommodate family and guests. The walk-out lower level is designed for entertaining, with an expansive recreation room and substantial bar area. Create a game room, home theater, fitness studio, or customized gathering space. Outside, the level, beautifully maintained yard offers room to play, entertain, garden, or envision a future pool. Recent improvements include refreshed landscaping, sprinkler enhancements, new garage doors and epoxy flooring, an updated furnace and AC, a steam humidifier, and water system improvements. Moments from Daniels Park and with convenient access to I-25, this exceptional Castle Pines estate offers peaceful privacy, expansive outdoor space, and breathtaking Rocky Mountain beauty.

Get Directions
Print Flyer
Virtual Tour

Property Highlights

Property Type
Residential
Property Sub Type
Single Family Residence
Bedrooms
5
Total Bathrooms
6
Living Area
6,255
Price / Sqft
$296
Acres
2.18
Year Built
2003
Cumulative Days on Market
2

Location

City/Township
Castle Pines
View
City, Mountain(s), Plains
Subdivision
Hidden Pointe
County
Douglas
Zoning
SFR

Property Details
Price
$1,850,000
Property Type
Residential
Property Sub Type
Single Family Residence

Building

Structure Type
House
Levels
Two
Total Area
6,412

Community

Local Schools

Elementary School
Timber Trail
Middle School
Rocky Heights
High School
Rock Canyon
School District
Douglas RE-1

Interior Features

Bedrooms and Bathrooms

Total Bathrooms
6
Bathrooms on Main Level
2
Full Bathrooms
2
1/2 Bathrooms
2
3/4 Bathrooms
2
Bedrooms
5

Rooms and Basement

Has Basement
Yes
Basement Features
Walk-Out Access

Area and Spaces

Living Area
6,255
Above Grade Finished Area
4,163
Below Grade Finished Area
2,092

Appliances

Appliances
Dishwasher, Microwave, Oven, Refrigerator

Interior Features

Interior Features
Eat-in Kitchen, Five Piece Bath, Jack & Jill Bathroom, Kitchen Island, Pantry, Walk-In Closet(s), Wet Bar
Laundry Features
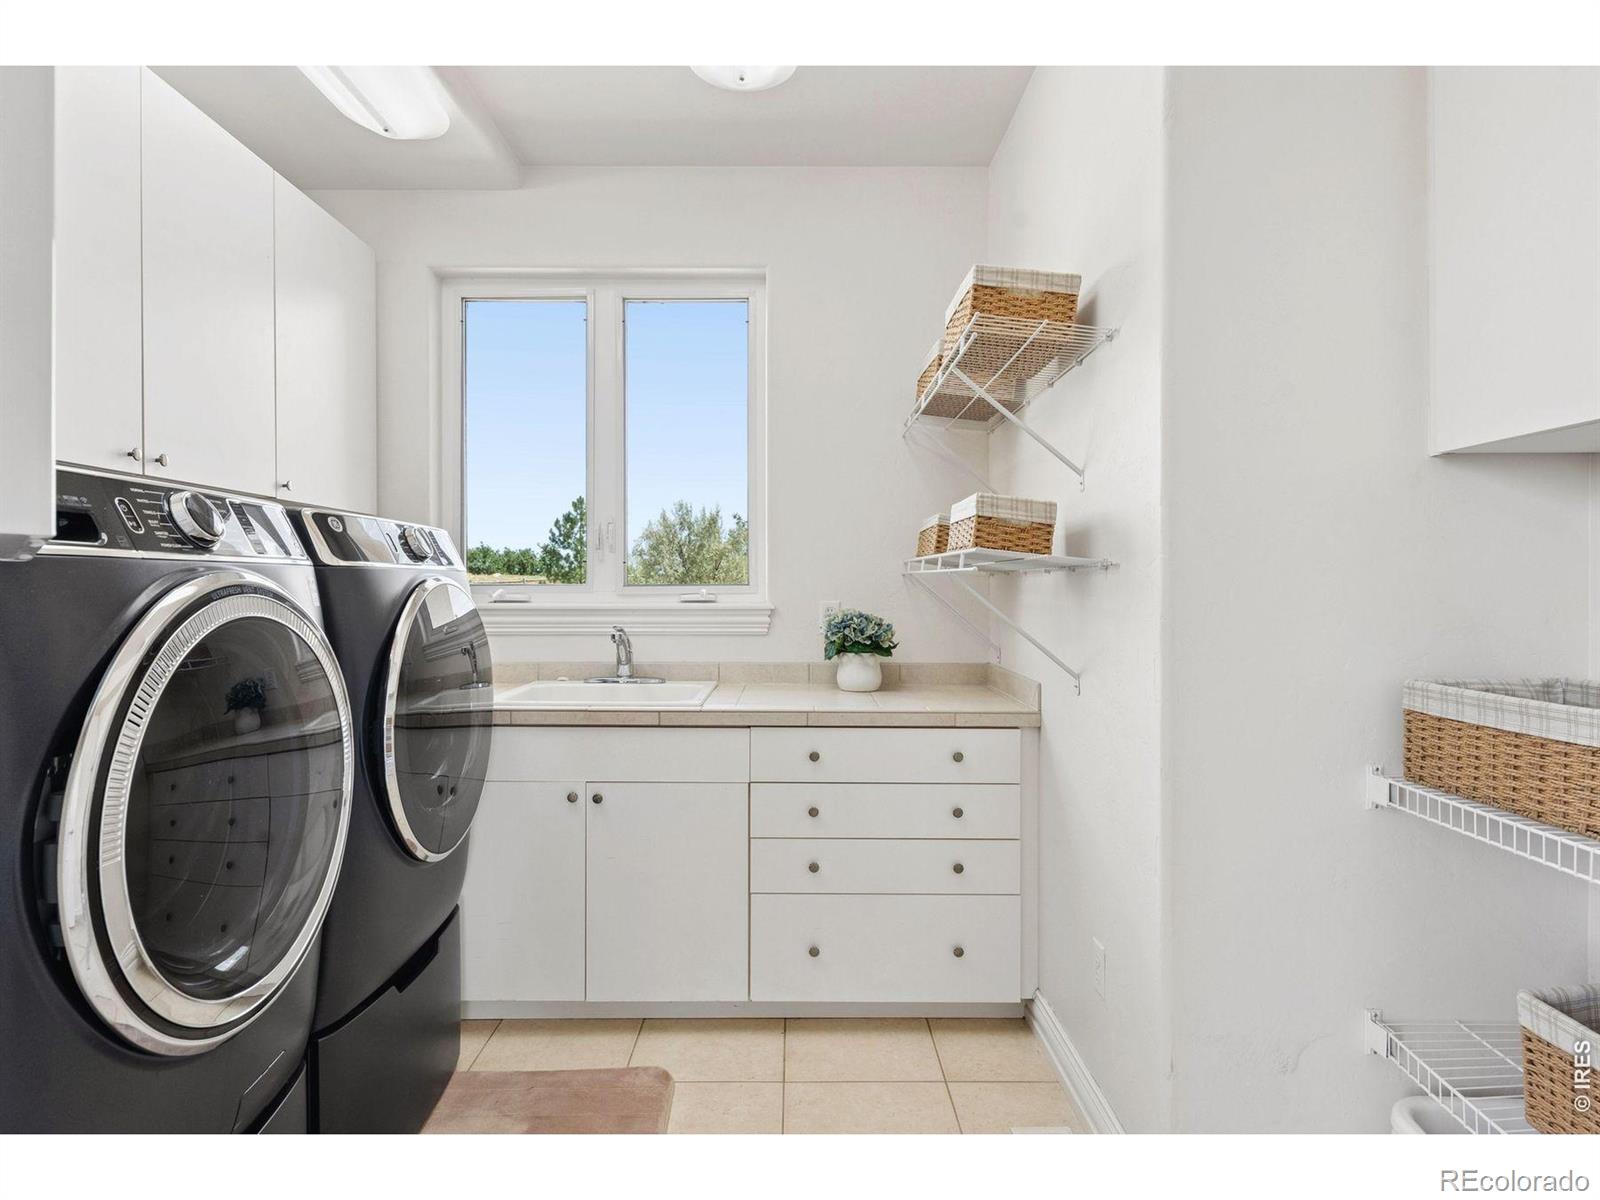
In Unit

Heating and Cooling

Heating Features
Forced Air

Building Details
Construction

Year Built
2003

Materials
Construction Materials
Stucco
Roof
Spanish Tile

Terms

Terms

Ownership
Individual
Exclusions
Sellers Personal Property, painting in front room, washer and dryer, garage work bench, all garage tools and accessories, all furniture (indoor and outdoor), basement small fridge, all staged items, theater laser projector, outdoor grill, outdoor umbrella, mirrors , exercise equipment, living room and basement sub-woofer.
Special Terms
Cash, Conventional
Cumulative Days on Market
2

Taxes

Tax

Tax (Annual)
$13,208

HOA

Has HOA
Yes
Association Fee
$170 /qtr
Association Fee Includes
Trash

Heating, Cooling & Utilities

Cooling Features
Central Air

Utilities

Utilities
Natural Gas Available
Water Source
Public

Lot

Acres
2.18
Lot Size Area Sq Ft
94,961
Lot Features
Cul-De-Sac, Sprinklers In Front

Exterior Features

Exterior Features
Balcony

Parking

Total Parking Spaces
4
Garage Capacity
4
Listed by LIV Sotheby's Intl Realty G, 3038933200
Listing Data last updated 11/05/2026 05:00 am
Get a Link to this Property: Copy To Clipboard
QR Code link to this property
View Census Data
View Schools

Phone:
Connect with:

Payment Calculator

per month. fixed. % interest.
$
%
$
%
Principal & Interest
+ Home Insurance
+ Property Tax
+ HOA Fees
per month
Total interest paid over s will be:
All estimates and provided for informational purposes only. Actual amounts may vary. The output of the tool is not a loan offer or solicitation, nor is it financial or legal advice. Information, rates, programs and loan scenarios shown are for example only as of 5-Nov-2026 and are subject to change without notice. Interest rates provided by the St. Louis Federal Reserve Economic Data (FRED). All products are subject to credit and property approval. Not all products are available in all states or for all loan amounts. Other restrictions and limitations apply. Contact your preferred lender for the pricing associated with your specific transaction. Calculations are generated by Open Source mortgage calculation software tools using common mathematical formulas. All calculations should be independently verified.
Assumptions and Disclosures
  • Interest rates and APRs presented are based on current market rates, are for informational purposes only, are subject to change without notice and may be subject to pricing add-ons related to property type, loan amount, loan-to-value, credit score and other variables - call for details.
  • This is not a credit decision or a commitment to lend.
  • Depending on loan guidelines, mortgage insurance may be required
  • If mortgage insurance is required, the mortgage insurance premium could increase the APR and the monthly mortgage payment. Additional loan programs may be available.
  • APR (annual percentage rate) reflects the effective cost of your loan on a yearly basis, taking into account such items as interest, most closing costs, discount points (also referred to as "points"), and loan-origination fees. One point is 1% of the mortgage amount (e.g., $1,000 on a $100,000 loan).
  • Your monthly payment is not based on APR, but instead on the interest rate on your Note.
  • Adjustable Rate Mortgage (ARM) rates assume no increase in the financial index after the initial fixed period. ARM rates and monthly payments are subject to increase after the fixed period.
  • These special rates presented here are only available when you pre-qualify and are not guaranteed until lock-in.
  • Amounts may be rounded up. Additional fees and closing costs apply. If the down payment is less than 20%, mortgage insurance may be needed, which could increase the monthly payment and APR.
  • Calculations are generated by Open Source mortgage calculation software tools using common mathematical formulas. All calculations should be independently verified.
  • Please contact a loan specialist to get specific payment examples and information regarding your particular needs.
Get Walk Score Content

Property History

Today
Property information last updated
Today
Status Active. This is the date the listing was placed on market.
Cumulative Days on Market: 2 days (includes prior listings) · Currently listed since November 4, 2026. Data provided by the MLS.

Similar Properties

Email to a friend Share on Facebook Copy Link for Instagram Share on Twitter Share on Pinterest! Copy Direct Link
8926 Ridgepoint Way - MLS#IR1071631 - $1,850,000
Listed by LIV Sotheby‘s Intl Realty G, Anne Dresser KocurIDX Logo
Service Areas for Large Acreage Real Estate for Sale and Homes with Big Garages
Arvada
Aurora
Bow Mar
Brighton
Broomfield
Castle Rock
Centennial
Cherry Hills Village
Commerce City
Conifer
Denver
Edgewater
Elizabeth
Englewood
Evergreen
Federal Heights
Franktown
Glendale
Golden
Greenwood Village
Highlands Ranch
Indian Hills
Lafayette
Lakewood
Littleton
Lone Tree
Louisville
Morrison
Northglenn
Parker
Superior
Thornton
Westminster
Wheat Ridge
Blue Fire Group Real Estate Websites | Wordpress
Privacy Statement | Terms of Use
Copyright © 2026 - LAC | Wordpress
Buying Buddy Powered By Buying Buddy ®