Real Estate for Sale | Big Garage Homes | Homes with RV Parking | Denver CO

  • Home
  • Real Estate
    • Our Listings
    • Advanced Search
    • Map Search
  • Big Garages by County
    • Adams County
    • Arapahoe County
    • Denver County
    • Douglas County
    • Elbert County
    • Jefferson County
    • Weld County
  • RV Parking Homes
  • Resources
    • New Listing Alerts
    • What’s Your Home Worth?
    • Buyers & Sellers FAQs
    • Relocation
    • Services, Shops & Vendors
    • The History of Hot Rodding
  • About
    • About Nate
    • Contact

Homes With RV Parking Garages For Sale Denver Colorado

Looking for homes for sale with RV parking or RV garages in Colorado or the Denver area? Do you need a place to park that motor home when you’re not on the road? Homes with these special requirements are not easy to find. I’m here to make it a bit easier for you.

In fact I specialize in homes with big garages, oversized garages, RV parking and RV garages. As a Street Rodder who is also a RE/MAX Broker/Owner for over 30 years, I have many contacts in the Denver area which are invaluable when it comes to buying and selling these specialized properties.
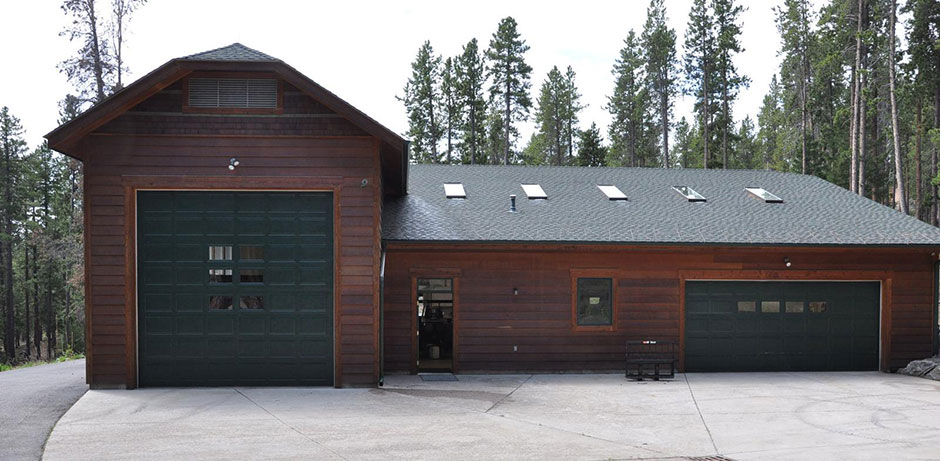
Homes With RV Parking Garages For Sale Denver Colorado

Homes With RV Parking Garages For Sale Denver Colorado

 
Homes with RV parking or RV garages are unique and whether they are suburban homes with an oversized garage or a large acreage property with large garages, outbuildings and pole barns I’ll help you find the one you need.

You more than likely have specific requirements about the type of property you want and where you would like it to be and I would be happy to create a custom listing alert report for you to help you narrow down the properties you need to look at, just click on the link below and let me know how to get in contact with you and I’ll get back with you.

Request Alerts
 

I know you want to start looking at properties right away so below are listings of many of the homes for sale with RV parking or RV garages in Colorado.


Listings of Homes for Sale With RV Parking

Start of list of properties

234 Found
Refine Filters
-
  • No Min
  • No Max
Advanced Search
Price Listings date Bedrooms Bathrooms
Active, 46746 Sundance Trail, , ,press enter for more details, To favorite this property press control+s.
Press Enter for More Details, ,To favorite this property press control+s.
Active, 46746 Sundance Trail in Parker, CO 80138, priced at $900,000, ,
New4d ago
47
$900,000
$262
Active
46746 Sundance Trail
Parker, CO 80138
6
Beds
,
3
Baths
,
3,477
Sqft
square feet,
Picture waking up to mountain views, horses grazing in the pasture, and five acres of Colorado countryside right outside your door. Mornings with your horses, afternoons pursuing your favorite hobbies, and evenings entertaining friends in your own private clubhouse. At 46746 Sundance Trail, there's room for all of it. Set on five acres in Parker's Mountain View Ranch community, this five-bedroom, three-bath home combines acreage living with the comforts of home. Approximately four acres are fenced, with open pasture and a loafing shed for horses, while the peaceful surroundings offer privacy and room to roam. Inside, hardwood floors and warm finishes complement an open layout. The kitchen features stainless steel appliances and generous cabinetry, while the adjoining dining area offers a butler's pantry, wine storage, and access to the outdoor kitchen and patio. The massive main-level primary suite features a fireplace, sitting area, private deck access, five-piece bathroom, and two-person dry sauna. The finished walkout basement adds bedrooms, a spacious family room, wet bar, pellet stove, and an office or flex space for guests or hobbies. Then there's the shop. Measuring approximately 56 × 32 feet, this heated and insulated detached building is currently set up as a private entertainment retreat with a bar, pool table, poker table, and projectors. It's the kind of place where friends stopping by to watch the game can easily turn into an entire evening. With space for up to six vehicles, RV accommodation, and 220V power, it's equally suited for recreational equipment, hobbies, and projects. An oversized three-car attached garage adds even more flexibility. A greenhouse, additional outbuildings, paid-off solar, and 2024 exterior improvements, including roofing, gutters, and siding, add practical value. Parker's shopping, dining, and everyday conveniences remain within easy reach. Some homes simply offer more space. This one offers more ways to enjoy life.
Residential
mls logo MLS# 6999332 Compass - Denver
More Details
Active, 14620 Yosemite Street, , ,press enter for more details, To favorite this property press control+s.
Press Enter for More Details, ,To favorite this property press control+s.
Active, 14620 Yosemite Street in Brighton, CO 80602, priced at $850,000, ,
New4d ago
39
$850,000
$371
Active
14620 Yosemite Street
Brighton, CO 80602
3
Beds
,
3
Baths
,
3,823
Sqft
square feet,
Room to spread out on 1.5 fully fenced acres in Wheatland Estates, with mountain views, a low HOA, and no metro district. Inside, vaulted ceilings and an open floor plan connect the living room, with its gas fireplace, to a dining area and eat-in kitchen with granite counters, a double oven, pantry, and breakfast nook. The main-floor primary suite offers vaulted ceilings, walk-in closet and a five-piece bath with jetted tub and separate shower. Main-floor laundry and a half bath add convenience. Upstairs, a loft and two generously sized bedrooms share a full bath. The basement provides plenty of storage and room to grow with a wet bar, bathroom and bedroom 3/4 of the way finished. Outside, enjoy the covered deck and gorgeous private yard with low maintenance landscaping. The oversized 3-car attached garage is joined by a detached 29x31 drywalled and lighted workshop with RV/boat parking, ideal for hobbies, toys, and all your favorite equipment. Key updates include a 2016 HVAC system, 2017 roof, 2018 water heater, new granite countertops and fresh carpet and paint. Click the Virtual Tour link to view the 3D walkthrough. Discounted rate options and no lender fee future refinancing may be available for qualified buyers of this home.
Residential
mls logo MLS# 8135075 Orchard Brokerage LLC
More Details
Active, 2002 Timberlake Road, , ,press enter for more details, To favorite this property press control+s.
Press Enter for More Details, ,To favorite this property press control+s.
Active, 2002 Timberlake Road in Byers, CO 80103, priced at $1.1m, ,
New5d ago
48
$1.1m
$446
Active
2002 Timberlake Road
Byers, CO 80103
3
Beds
,
3
Baths
,
4,461
Sqft
square feet,
Exceptional 35+ Acre Ranch with Mountain Views, Tesla Battery/ Solar & NO HOA! Enjoy Colorado country living on 35+ acres of beautiful grassland with mountain views! This ranch-style home offers an open floor plan, walk-out basement, oversized 2-car garage, and a massive shop that is temperature controlled- heat and AC!The spacious kitchen features stainless steel appliances, abundant cabinetry, a walk-in pantry, and adjoining dining area. The inviting living room boasts a stone pellet fireplace and a wall of windows with plantation shutters throughout.The private primary suite offers coffered ceilings and a 5-piece bathroom. Two additional large bedrooms, a full bathroom, dedicated office, mudroom, and main-floor laundry complete the main level. A huge bonus room above the garage offers flexible space for a gym, media room, library, recreation area, or could be an additional bedroom. The full walk-out basement features 9-foot ceilings, new this year professional framing, electrical, new windows and rough-in plumbing for a future bathroom. A water treatment system and RO system, furnace, water heater, and radon mitigation system are already installed. Enjoy valuable upgrades, including top of the line Tesla battery/ solar panels with transferable warranty, a freshly painted deck, new concrete patio, electronic remote-controlled gate, and newer heating and air conditioning.The impressive 40' x 30' x 16' shop features a 14-foot electric roll-up door, concrete flooring, 50-amp RV hookup, and 220-volt electrical service—ideal for vehicles, RVs, tractors, equipment, or hobbies.The completely fenced property features a gated entrance, garden area, covered patio, and deck overlooking the beautiful acreage. Conveniently located near I-70 for access to Denver and DIA, with everyday amenities and restaurants nearby. Grocery just a few miles away. Enjoy space, privacy, mountain views, owned solar, NO HOA, and endless possibilities! Your Colorado country lifestyle awaits!
Residential
mls logo MLS# 5985315 Realty One Group Premier
More Details
Active, 968 Eastwood Drive, , ,press enter for more details, To favorite this property press control+s.
Press Enter for More Details, ,To favorite this property press control+s.
Active, 968 Eastwood Drive in Golden, CO 80401, priced at $2.195m, ,
New5d ago
47
$2.195m
$320
Active
968 Eastwood Drive
Golden, CO 80401
4
Beds
,
5
Baths
,
6,863
Sqft
square feet,
This beautiful custom home in the Riva Chase neighborhood is in the foothills of Golden Colorado and blends urban accessibility & mountain living just minutes away from Denver. Step inside to find a two-story great rm w/ soring ceilings, wood floors & walls of windows that fill the space w/ light. The chef’s kitchen is both stylish and functional featuring premium finishes that include granite countertops, GE Monogram appliances, custom cabinetry, island w/ gas stove, walk-in pantry, and large eat-in seating ideal for entertaining. From the kitchen there is a seamless flow into the dining and living rm spaces w/ a statement fireplace. The spacious primary suite offers a sanctuary w/ floor to ceiling windows that lead to a private terrace. There is a two-sided fireplace leading into the primary bath w/ large soaking tub, designer shower, two sinks & two walk-in closets. There are two bedrms on the top floor w/ a Jack-and-Jill bath. The walk out finished bsmt includes a workout area, kitchenette, game rm, & television entertainment area. The lower level also has a large bdrm w/ private bath & fireplace w/ access to the lower deck. The oversized 3 car garage offers tons of storage, RV parking space, & workshop area. Additional noteworthy updates include a newer Boral tile roof, high efficiency boiler, new water heater, a hot tub on the upper deck, a custom-built dog run, & a split A/C unit in the master suite. The community of custom homes is also part of the top-rated Golden School District. This prime location offers unparalleled convenience just 20 minutes from downtown Denver and Cherry Creek, 30 minutes to Boulder (CU) and 5 minutes to the iconic Red Rocks Amphitheater. Enjoy endless hiking trails, 3 fishing ponds, a playground and grilling area and world class ski areas just an hour away. You are minutes away from 1-70 with a 40-minute commute to DIA or head west to Loveland Ski area. Come make this exceptional home in the Colorado foothills your new home.
Residential
mls logo MLS# 4360547 Corcoran Perry & Co.
More Details
Active, 17555 Shiloh Pines Drive, , ,press enter for more details, To favorite this property press control+s.
Press Enter for More Details, ,To favorite this property press control+s.
Active, 17555 Shiloh Pines Drive in Monument, CO 80132, priced at $1.1m, ,
New10d ago
50
$1.1m
$190
Active
17555 Shiloh Pines Drive
Monument, CO 80132
4
Beds
,
4
Baths
,
5,953
Sqft
square feet,
Beautiful two-story home in the peaceful Shiloh Pines community, situated on just over 2.5 wooded acres with access to nearby hiking and biking trails in School District 38. Featuring a stucco and brick exterior, metal tile roof, and true main-level living, this home offers space, comfort, and versatility. The spacious kitchen boasts abundant cabinetry, a large walk-in pantry, large island, granite countertops, stainless steel appliances, double ovens, and gas cooktop. The generous dining area offers walkout access to the back porch. The inviting family room features a wood-burning fireplace with floor-to-ceiling brick surround, wood flooring, and vaulted, beamed ceilings. A large media/game room with wet bar, luxury vinyl plank flooring, 7.1 surround sound, and walkout access to the back patio is perfect for entertaining.The spacious primary suite with walk-in closet and an adjoining bath featuring dual vanities, a separate shower, and a large soaking tub. The main level also includes a light-filled office with French doors and skylights, laundry room, and powder bath. Upstairs offers a cozy loft with custom built-ins and vaulted, beamed ceilings, plus two bedrooms and a shared bathroom with separate sinks. The expansive basement includes abundant storage, a dedicated safe room, oversized bedroom with dual closets, and a three-quarter bath, providing flexibility for guests, hobbies, or additional living space. Enjoy the outdoors with a large gazebo, fenced pet area, storage shed, and impressive 34' x 42' RV garage or workshop with concrete floors and electrical service. The spacious lot offers room to relax, entertain, and enjoy the natural surroundings. Mature trees and a quiet neighborhood setting create a peaceful retreat while keeping you close to outdoor recreation. This property combines privacy, generous living spaces, and outstanding storage. A rare opportunity to enjoy acreage living with space for work, play, and relaxation.
Residential
mls logo MLS# 8029131 eXp Realty, LLC
More Details
Active, 44005 Kiowa Bennett Road, , ,press enter for more details, To favorite this property press control+s.
Press Enter for More Details, ,To favorite this property press control+s.
Active, 44005 Kiowa Bennett Road in Kiowa, CO 80117, priced at $13.95m, ,
New11d ago
50
$13.95m
$3,146
Active
44005 Kiowa Bennett Road
Kiowa, CO 80117
5
Beds
,
5
Baths
,
5,642
Sqft
square feet,
Kiowa Bennett Ranch, a well located, front range, amenity filled ranch in Elbert County Colorado, north of Kiowa. Over 2030 contiguous acres and 1 1/4 miles of Kiowa Creek, and two beautiful homes and exceptional livestock facilities highlight this Colorado front range ranch. The ranch is 2035 total contiguous acres consisting or 1785 acres of well sodded native grass range along with 250 acres of tilled farm ground. Bisecting the property for 1 and 1/4 miles is the Kiowa Creek, a seasonal creek that runs in the fall and winter months and goes under ground in the summer. The creek bottom is covered with towering Cottonwood Trees and provides great cover and protection for cattle. The ranch has improved interior roads and cattle guards for ease of operation. The ranch is serviced by several livestock wells and stock dams for watering livestock. The exterior and interior fencing is newer  and in great condition. The livestock facilities on the ranch are top notch. The 2021 custom modern farmhouse style home is 2821 square feet on the main level and 2821 square feet in the mostly finished basement for a total of 5642  total square feet of living area. The home has 5 bedrooms, including a main level primary and a lower level primary, 4 1/2 bathrooms and a 4 car garage. The original ranch home built in 1996, and recently completely remodeled and updated sits just north of the cattle working facilities overlooking the creek bottom. The home boasts 4 bedrooms and 3 and 1/2 bathrooms and 2096 main level square feet and is on a fully finished 2080 square foot walk-out basement and has an attached 3 car garage. Currently a full scale ranching operation, the property is ideally set up with all the facilities for a premier ranching operation. Outdoor recreational opportunities in the area center on the open high-plains grasslands and ranchlands of Elbert County.
Residential
mls logo MLS# 4294119 Hayden Outdoors LLC
More Details
Active, 34 Broadmoor Avenue, , ,press enter for more details, To favorite this property press control+s.
Press Enter for More Details, ,To favorite this property press control+s.
Active, 34 Broadmoor Avenue in Colorado Springs, CO 80906, priced at $1.4m, ,
New11d ago
48
$1.4m
$417
Active
34 Broadmoor Avenue
Colorado Springs, CO 80906
4
Beds
,
3
Baths
,
3,402
Sqft
square feet,
Mid-century masterpiece and California cool, this completely renovated Broadmoor beauty with a sexy, private, salt-water pool could have been a set for an episode of Mad Men or a classic Bond film. But instead, you can just make it the backdrop of your next epic cocktail party or the slow unfolding of a lifetime of memories. Room for the art collection. The car collection. The boat or RV. The roadster. The passion. The next adventure. Let's start with the architecture: classic mid-century with low-slung roof lines and the languid floor plan of a home that doesn't give it all away at first glance. From the circular drive, enter though the main living room, with wood-burning fireplace and picture windows to take in the tree-lined street and Broadmoor surroundings. The remodeled kitchen shows off smoldering black stainless appliances, white cabinetry and quartz countertops complete with waterfall surface for a crisp and sophisticated finish. Pass through the elegant dining room to the sunroom that takes in the whole back of the house and overlooks the pool and updated landscaping, designed to host the most elegant soirée. There are two bedrooms and two full baths on the main, plus two more bedrooms and a 3/4 bath on the lower level, which has it's own wood-burning fireplace and family room. The main house has an attached two-car garage that's been expanded and has an extensive work bench, cabinetry and tons of storage. Off the pool house in the back is a detached garage that can house an RV, boat, or four or more cars. The pool has been completely renovated and updated to a salt water system. This incredible home sits on a corner lot within walking distance to The Broadmoor hotel and just a couple minutes' drive to the Cheyenne Mountain Zoo. This home carries the best of the glamorous, atomic-age past with a nod to an elegant future, all with the area's best address. For the picky buyer, the mid-century lover, the design-obsessed. Truly one of a kind.
Residential
mls logo MLS# 4617631 Iconic Colorado Properties, LLC
More Details
Active, 10000 E 138th Place, , ,press enter for more details, To favorite this property press control+s.
Press Enter for More Details, ,To favorite this property press control+s.
Active, 10000 E 138th Place in Brighton, CO 80602, priced at $3.99m, ,
New12d ago
50
$3.99m
$425
Active
10000 E 138th Place
Brighton, CO 80602
7
Beds
,
9
Baths
,
9,399
Sqft
square feet,
A truly exceptional opportunity to own a masterfully designed luxury estate perched at the highest point of the subdivision, offering breathtaking, unobstructed 360 degree views of Brighton, Denver International Airport, the majestic Rocky Mountains, and downtown Denver. Set on approximately 5 acres, this remarkable property offers the potential to subdivide into two lots, presenting a rare combination of luxury living, privacy, and investment opportunity.Designed with both elegance and functionality in mind, this expansive residence features 7 bedrooms and 8 bathrooms, including a luxurious main floor primary suite and a second primary suite on the upper level. The open, light filled interior showcases opulent finishes, expansive hardwood floors, clean architectural lines, and an abundance of windows that capture the spectacular surrounding views. Thoughtfully designed living spaces flow seamlessly throughout, creating an ideal setting for both everyday living and sophisticated entertaining.Multiple decks provide exceptional outdoor living spaces, while the walkout design enhances the home's connection to the surrounding landscape. The oversized four car garage is complemented by an impressive 60 foot deep RV garage, offering exceptional space for recreational vehicles, car enthusiasts, and additional storage.The fully finished basement elevates the entertainment experience with a spacious wet bar, private home theater, dedicated workout room, and generous additional living space. Whether hosting large gatherings or enjoying a quiet evening at home, this extraordinary estate delivers versatility, comfort, and luxury at every turn. A rare offering combining panoramic views, expansive acreage, remarkable garage capacity, and sophisticated design, this one of a kind property presents an unparalleled opportunity to experience luxury living at its finest.
Residential
mls logo MLS# 3696072 Legacy 100 Real Estate Partners LLC
More Details
Active Under Contract, 13161 Endless View Way, , ,press enter for more details, To favorite this property press control+s.
Press Enter for More Details, ,To favorite this property press control+s.
Active Under Contract, 13161 Endless View Way in Parker, CO 80138, priced at $1.795m, ,
Active Under Contract
50
$1.795m
$406
Active Under Contract
13161 Endless View Way
Parker, CO 80138
5
Beds
,
4
Baths
,
5,220
Sqft
square feet,
Experience elevated country living in Inspiration Farms, Parker! Set on 5.97 acres, in a private enclave of only 7 custom homes, this exceptional 5, 220-square-foot ranch-style home offers panoramic mountain views, glimpses of downtown, and potential for horses – just 10 minutes from shopping, restaurants, and city amenities, with convenient highway access. The main level features 3 bedrooms, 3 bathrooms, soaring ceilings, expansive windows, and a striking stone fireplace. The inviting kitchen showcases high-end white cabinetry, new matte black stainless appliances, generous counter space, a walk-in pantry, and an oversized island, connecting the living and dining areas. The spacious primary suite offers a private retreat with a luxurious five-piece bath, featuring an oversized walk-in shower, soaking tub beside a picture window, and dual vanities. All bedrooms include walk-in closets with exceptional storage. The finished walk-out adds 2 bedrooms, 1 bathroom, an entertainment area, a wet bar, and a dedicated gym—ideal for guests, game days, or recreation. An oversized attached 3-car garage provides convenience and parking for a longer vehicle. Completely fenced with white 3-rail composite, the property features extensive landscaping, with an abundance of beautiful, mature trees and shrubs. The impressive 40' x 60' outbuilding with heat, water, insulated cedar walls, oversized garage doors, and attached dog runs is a stand-out feature. This versatile space is ideal for a workshop, recreational vehicles, equipment, hobbies, or potential horses. Enjoy outdoor living from the covered back deck, gather around the gas fire pit on the patio, or unwind to the sound of the gorgeous water feature. Sweeping Front Range views and spectacular sunsets create a stunning backdrop. With its acreage, ranch-style convenience, walk-out basement, and exceptional heated outbuilding, this remarkable property offers room to live, work, entertain and embrace a luxurious Colorado lifestyle.
Residential
mls logo MLS# 9508269 RE/MAX Professionals
More Details
Active, 2149 Washington Street, , ,press enter for more details, To favorite this property press control+s.
Press Enter for More Details, ,To favorite this property press control+s.
Active, 2149 Washington Street in Canon City, CO 81212, priced at $595,000, ,
New13d ago
47
$595,000
$425
Active
2149 Washington Street
Canon City, CO 81212
1,400
Sqft
square feet,
6
Garage
,
2.38
Acres
,
HOBBY FARM • 2.3 ACRES • 50×40 METAL POLE BARN • JUST OUTSIDE CITY LIMITS! If you've been dreaming of more space for animals, gardens, projects, equipment, and all the toys—this versatile 2.3-acre county property deserves a look! Offering the charm and flexibility of a hobby farm while remaining just minutes from Cañon City, this property provides room to enjoy the Colorado lifestyle without sacrificing convenience. Central to the property is a 50×40 immaculate metal shop, featuring two 12-foot garage doors, concrete floors, and electricity throughout, making it ideal for vehicles, equipment, hobbies, projects, storage, or a serious workshop. Additional parking and storage include a 2-car garage, 1-car carport, another 2-car carport, and U-shaped driveway. The property is thoughtfully set up for hobby-farm living, with 5 dog kennels, a loafing shed with 3 stalls, ditch shares, fruit trees, flower beds, and over an acre of fully fenced space open for grazing animals. Bring your horses, livestock, gardening plans, or simply enjoy having room to spread out and make the property your own. Inside, you'll find stainless steel appliances, tall kitchen cabinets, and abundant storage. Accessibility features include a ramp entrance, wide doors and hallways, and a handicap-accessible ensuite. An inviting enclosed patio room filled with windows and featuring a hot tub offers a relaxing space to enjoy year-round. Located just outside Cañon City in the county, you'll enjoy a peaceful, spacious setting while remaining conveniently close to town. An elementary school and two middle schools are just down the street. Bring your animals, hobbies, equipment, projects, and imagination—this unique property offers the space, shop, and versatility to make your hobby-farm dreams a reality!
Residential
mls logo MLS# 3483546 HomeSmart Preferred Realty
More Details
Active, 28805 E 159th Avenue, , ,press enter for more details, To favorite this property press control+s.
Press Enter for More Details, ,To favorite this property press control+s.
Active, 28805 E 159th Avenue in Brighton, CO 80603, priced at $1.475m, ,
New14d ago
49
$1.475m
$252
Active
28805 E 159th Avenue
Brighton, CO 80603
6
Beds
,
5
Baths
,
6,502
Sqft
square feet,
Imagine mornings watching the sunrise over your 2.5 acres and evenings enjoying sunsets with mountain views. Completed in 2024 this south-facing home offers over 6, 500 square feet of living space, combining luxury, comfort, and room to make it your own. With 6 bedrooms and 5 baths, there’s plenty of space to gather, host guests, and enjoy quiet time. The large kitchen island is perfect for cooking and conversation, while the spacious finished basement offers room to entertain and relax. Bonus rooms can become a home gym, office, kids’ playroom, theater room, or space for your hobbies. The impressive 2, 300-square-foot garage has room for your vehicle collection, projects, and more. Outside, imagine horses and a barn, a pool, or a future ADU. Enjoy easy access to Brighton’s grocery stores and restaurants, plus nearby Barr Lake State Park and Colorado Clays Shooting Park. Come home to open skies, mountain sunsets, and room to breathe.
Residential
mls logo MLS# 4233459 Century 21 Signature Realty, Inc
More Details
Active, 8374 S Yukon Street, , ,press enter for more details, To favorite this property press control+s.
Press Enter for More Details, ,To favorite this property press control+s.
Active, 8374 S Yukon Street in Littleton, CO 80128, priced at $875,000, ,
New14d ago
50
$875,000
$461
Active
8374 S Yukon Street
Littleton, CO 80128
3
Beds
,
4
Baths
,
2,500
Sqft
square feet,
Garage and toys first!!! Bring the RV, the boat, the project car, and everything else. This Littleton home has a place for all of it, and no HOA telling you how to enjoy it. The oversized RV garage comes equipped with a 5-ton two-post lift, joined by an attached 2-car garage and a circular driveway that sets a charming first impression, all on nearly a third of an acre. Stepping inside the home is every bit as inviting. This 3-bedroom, 3-bath multi-level centers on a huge family room with a wood-burning fireplace, made for cozy Colorado evenings. Just beyond it, the large sunroom fills with light and gives you a place to enjoy the seasons all year long. Downstairs, the finished basement is ready for game nights and get-togethers with its bonus rec room and bar. Out back, there’s room to relax and room to work. Unwind on the patio, where the electric cover gives you sun or shade at the touch of a button, and put the extra sheds to use for storage, hobbies, or a workshop of your own. With C-470, the foothills, and Chatfield State Park just minutes away, weekend adventures start right from your driveway. Welcome home. Come see it and stay awhile.
Residential
mls logo MLS# 6201657 Engel & Volkers Denver
More Details
Active, 5496 Timber Ridge Drive, , ,press enter for more details, To favorite this property press control+s.
Press Enter for More Details, ,To favorite this property press control+s.
Active, 5496 Timber Ridge Drive in Elizabeth, CO 80107, priced at $1.049m, ,
For Sale
50
$1.049m
$354
Active
5496 Timber Ridge Drive
Elizabeth, CO 80107
4
Beds
,
4
Baths
,
2,961
Sqft
square feet,
This is the Colorado people picture when they say they want land. Country living on 4.17 private acres in The Estates at Hidden Pines! Tucked among tall Ponderosa pines on a quiet cul-de-sac, this beautifully updated home offers true peace, privacy and seclusion, plus a horse setup and garage space that are hard to find. The updates are everywhere: fresh interior and exterior paint, new flooring, newer carpet, painted cabinets, doors and trim, and updated lighting. The kitchen shines with granite countertops and a stylish backsplash plus stainless steel appliances and an island. The home flows beautifully. The main level has gorgeous floors, a huge family room with a wood stove, and tons of windows that fill every room with light and views of the property. The main-level primary suite has its own luxurious updated 3/4 bath plus a wood fireplace and great windows! There's a half bath on the main level too. A spiral staircase leads to a lofty upper level with two bedrooms, a 3/4 bath, and a deck off one bedroom with its own stairs down outside. The finished basement adds a big open space, a 3/4 bath, and a room perfect for an office or non-conforming bedroom. It's a gym today, but it could be anything you need. Outside is where this property truly comes alive. Relax on the extended, partially covered Trex deck with a hot tub, barbecue area and built-in fire pit. A huge pergola stretches over the driveway at the attached 3-car garage. Need more room? There's an oversized detached 3-car garage plus two drive-through carports for all your toys. Bring the horses too: a two-stall barn with fenced pens and runs is ready and waiting. Fully fenced and landscaped with a gated entry, this is the private Colorado retreat you've been looking for! Gated entry. Long private drive through the trees. 4.17 acres at the end of a cul-de-sac. Open meadows, fully fenced, bring your toys, bring your horses- the options are endless! OPEN HOUSE 10/17 12PM TO 3PM!
Residential
mls logo MLS# 3902907 Compass - Denver
More Details
Active, 18997 Elbert Road, , ,press enter for more details, To favorite this property press control+s.
Press Enter for More Details, ,To favorite this property press control+s.
Active, 18997 Elbert Road in Peyton, CO 80831, priced at $5.875m, ,
For Sale
41
$5.875m
$1,960
Active
18997 Elbert Road
Peyton, CO 80831
7
Beds
,
4
Baths
,
6,102
Sqft
square feet,
Kiowa Creek Equestrian Ranch is an improved 40-acre horse property near the El Paso and Elbert County line in Peyton, Colorado. The ranch combines year-round equestrian facilities, multiple residences, live water, pasture, and recently adjudicated residential and commercial water rights. An 18, 000 square foot indoor arena with newly installed washed white sand provides all-weather riding and training. A heated 13-stall barn features Nelson automatic waterers, an indoor wash bay, office, bathroom, and an attached 50' x 40' indoor round pen. Additional improvements include 15 turnouts, loafing sheds, two hot walkers, an approximately 30, 000 square-foot outdoor arena, a separate stallion barn, ranch garage, hay and equipment storage, hydrants, and training facilities. Kiowa Creek flows through the property, complemented by a private pond, productive grass pastures, two Dawson Aquifer wells, and recently adjudicated residential and commercial water rights providing more than 7.2 acre-feet annually. The 6, 102 square-foot owner's home has approximately 3, 000 finished square feet. The main level includes three bedrooms, two bathrooms, vaulted ceilings, a three-season room, quartz kitchen, stainless appliances, and an oversized three-bay garage with RV bay. Approximately 3, 000 square feet downstairs is framed for four additional bedrooms, two bathrooms, a workout room, entertainment area, and wet bar. Three additional residences accommodate trainers, staff, family, guests, or potential rentals: a remodeled three-bedroom, three-bath farmhouse, a one-bedroom apartment with full kitchen, and a two-bedroom, two-bath mobile home. The ranch's extensive equestrian infrastructure is already in place, saving the capital, planning, permitting, and time required to recreate its facilities, residences, water systems, and supporting improvements. Kiowa Creek Equestrian Ranch is a complete equestrian property—built, established, and ready for its next operation.
Farm
mls logo MLS# 3051567 Great Western Ranch and Land, LLC
More Details
Active, 13770 Davis Lane, , ,press enter for more details, To favorite this property press control+s.
Press Enter for More Details, ,To favorite this property press control+s.
Active, 13770 Davis Lane in Longmont, CO 80504, priced at $2.49m, ,
For Sale
50
$2.49m
$452
Active
13770 Davis Lane
Longmont, CO 80504
4
Beds
,
5
Baths
,
5,792
Sqft
square feet,
The best of Colorado country living! Spanning 36 acres in a beautiful setting, this exceptional property combines a custom residence, equestrian facilities, and incredible convenience all in one. A canopy of mature trees welcomes you, with stunning mountain views greeting you from the front and peaceful pasture views stretching out behind. Recent updates on this two-story home include a newly renovated basement, a brand-new front office, and new central A/C and mini-split systems. An interior elevator provides seamless access to all levels. Other standout features of the home include a gourmet kitchen with a large island, breakfast nook, generous prep space, and premium appliances, including a new refrigerator, and a spacious primary suite complete with a newly remodeled, spa-like en-suite bathroom and walk-in closet. Outside, you'll find countless peaceful places to sit, explore, and enjoy the scenery, including a large, raised deck and a fire pit area, plus newly planted orchard and garden beds. The impressive equestrian setup includes a 1, 517 sqft barn with four stalls, a tack room, and office; four loafing sheds with automatic heated water troughs; a training corral; and a 2, 880 sqft riding arena with a hay barn. Solar panels keep electric bills minimal, while an EV charger in the garage adds modern utility. Included Highland Ditch water rights provide irrigation for the native hay pastures, while the back hay field produces hundreds of bales each year for neighboring farms. The property is also protected by a conservation easement, but still allows for approximately another 2, 000 sqft of construction for potential home expansion. Wonderfully secluded and peaceful, yet it sits just 5 minutes from Longmont, 30 minutes from Boulder, and roughly 45 minutes from Denver and Fort Collins. This is a premier equestrian property that is worth every penny!
Residential
mls logo MLS# 8780341 Kittle Real Estate
More Details
Active, 681 Bitterroot Gulch Trail, , ,press enter for more details, To favorite this property press control+s.
Press Enter for More Details, ,To favorite this property press control+s.
Active, 681 Bitterroot Gulch Trail in Loveland, CO 80537, priced at $1.14m, ,
For Sale
50
$1.14m
$357
Active
681 Bitterroot Gulch Trail
Loveland, CO 80537
3
Beds
,
3
Baths
,
3,194
Sqft
square feet,
Welcome home to your own private slice of Colorado. This raised ranch, set on 35 beautiful acres at the end of the road in Quillan Gulch, this beautifully maintained 3, 200 sq ft raised ranch offers a rare combination of privacy, natural beauty, and comfortable modern living.Here, Colorado living unfolds right outside your door. The property borders Roosevelt National Forest at the corner and features a seasonal pond that attracts abundant wildlife, including deer, elk, turkey, bear, and bobcat. Enjoy morning coffee on one of the multiple wood decks, unwind beneath the covered patio, or simply take in the peace and beauty that surrounds you.Inside, the home is warm, inviting, and thoughtfully updated. Solid-core alder doors, white pine trim, newer windows, and tongue and groove wood ceilings add timeless character, while the remodeled kitchen features stainless steel Whirlpool appliances, quartz countertops, and a beautiful Italian-tile backsplash with expansive island.Outdoor living is a true highlight, with multiple wood decks, including a newly redesigned and rebuilt front deck. Practical updates include a two-car attached garage, whole-house backup generator, and a brand-new roof installed in spring 2025.A 1, 200 sq ft solar-powered outbuilding adds incredible flexibility, complete with an office and wood stove. Whether you envision a workshop, studio, creative space, or home-based business, the possibilities are endless. A separate solar-powered greenhouse makes year-round gardening and growing part of the lifestyle.Surrounded by the beauty of the Loveland foothills and close to Pinewood Reservoir, Carter Lake, Flatiron Reservoir, and the Chimney Hollow Reservoir, this property offers the opportunity to slow down, reconnect with nature, and enjoy the freedom of mountain living without giving up convenience. More than a home, it’s a Colorado lifestyle waiting to be lived.
Residential
mls logo MLS# 2782272 Compass - Denver
More Details
Active, 6162 Artisans Way, , ,press enter for more details, To favorite this property press control+s.
Press Enter for More Details, ,To favorite this property press control+s.
Active, 6162 Artisans Way in Evergreen, CO 80439, priced at $975,000, ,
For Sale
34
$975,000
$494
Active
6162 Artisans Way
Evergreen, CO 80439
3
Beds
,
2
Baths
,
1,975
Sqft
square feet,
Escape to Your Own Private Mountain Sanctuary where Serenity, Nature, and Endless Possibilities Await. Nestled on 5.8 acres of picturesque Colorado mountain landscape, this lovely home offers a rare opportunity to embrace the tranquility, privacy, and freedom of mountain living. Tucked away on a this serene equestrian property is a haven for nature lovers and horse enthusiasts alike. Surrounded by abundant wildlife, fresh mountain air, and peaceful scenery, this exceptional setting invites you to experience the beauty of Colorado living. Warm and inviting, this 3-bedroom, 2-bath residence captures the essence of Colorado mountain charm with soaring vaulted ceilings and welcoming living spaces. Thoughtful recent improvements, including beautiful new granite countertops, new appliances, updated flooring, and fresh interior paint, bring a refreshed feel while preserving the home's rustic character. A spacious primary suite featuring a large his and hers walk-in closet boasting plenty of storage while the delightful sunroom invites you to slow down, savor your morning coffee, enjoy the ever changing beauty of the surroundings. Beyond the home, an impressive 1, 800-square-foot shop opens the door to extraordinary possibilities. Whether you're an outdoor enthusiast seeking space for RVs, boats, and recreational equipment, a hobbyist dreaming of a workshop or creative studio, or simply someone who appreciates exceptional storage and flexibility, this remarkable space offers the freedom to make it your own. For equestrian enthusiasts, the 5.8 acres of horse-zoned land present an exceptional opportunity to embrace the Colorado horse lifestyle. With usable acreage, room to enjoy the outdoors, and a peaceful natural setting, this property offers the space and flexibility to create your own private retreat. Whether your passion is horses, outdoor recreation, or simply enjoying the beauty and privacy of mountain acreage, the possibilities are as inspiring as the surroundings.
Residential
mls logo MLS# 4576574 Coldwell Banker Global Luxury Denver
More Details
Active, 900 Meadow Lane, , ,press enter for more details, To favorite this property press control+s.
Press Enter for More Details, ,To favorite this property press control+s.
Active, 900 Meadow Lane in Gardner, CO 81040, priced at $975,000, ,
For Sale
50
$975,000
$230
Active
900 Meadow Lane
Gardner, CO 81040
4
Beds
,
5
Baths
,
4,810
Sqft
square feet,
Imagine waking to endless mountain views, sipping coffee as the sun rises over Colorado’s high country & ending the day surrounded by stars at 8, 400 ft. Welcome to Milligan Ranch, a community of 17 properties, w/ this property ideally nestled between Sangre de Cristos & Greenhorn Mountain. Set on > 35 acres, this extraordinary 4, 810 sqft home offers the rare combination of privacy, security, refined luxury, & authentic CO living. From the timber & stone portico, every detail makes an impression. Inside, 8' doors, natural light & thoughtful craftsmanship create a sense of effortless grandeur. The chef’s kitchen feat. custom 8' cabinets, granite, high-end appliances, pot filler & walk-in pantry w/ direct garage access. Tile flooring & dog wash make mountain living practical. Walls of glass disappear completely, transforming the LR into an indoor/outdoor retreat. Gather around the statement fp & fire features, entertain from courtyard, or envision your dream outdoor kitchen - w/ gas & custom smoker. Garden rm invites everything from growing herbs to creative hobbies. All 4 bedrooms are private en-suites & open to deck/patio, framing spectacular mountain scenery. The entire 2nd fl is a luxurious primary ste w/ gas fp, walk-in closet, soaking tub, rain shower & balcony designed for unforgettable sunrises. Lower lvl offers rec room, 2 en-suite beds & flex space ready for a theater, gym or wine cellar. A bookcase reveals addl storage—a delightful touch for those who appreciate the unexpected. Radiant in-floor heat, outdoor boiler, whole-house speakers & Nest thermostat provide modern comfort. 2024 Class 4 roof adds peace of mind & potential insurance savings. Gutters are updated & pergola is refreshed. There’s 50x60x29 new steel building— w/ lift, heat & multiple garage doors - ready for your RV, boat, ATVs & every adventure Colorado inspires. This isn’t simply a home. It’s your private mountain retreat & your invitation to live Colorado at its most extraordinary.
Residential
mls logo MLS# 2717382 The Cutting Edge
More Details

CALL ME NOW:
Phone: 720-434-7917

NATE BELOTE

Broker Associate
[email protected]

,
Service Areas for Large Acreage Real Estate for Sale and Homes with Big Garages
Arvada
Aurora
Bow Mar
Brighton
Broomfield
Castle Rock
Centennial
Cherry Hills Village
Commerce City
Conifer
Denver
Edgewater
Elizabeth
Englewood
Evergreen
Federal Heights
Franktown
Glendale
Golden
Greenwood Village
Highlands Ranch
Indian Hills
Lafayette
Lakewood
Littleton
Lone Tree
Louisville
Morrison
Northglenn
Parker
Superior
Thornton
Westminster
Wheat Ridge
Blue Fire Group Real Estate Websites | Wordpress
Privacy Statement | Terms of Use
Copyright © 2026 - LAC | Wordpress
Buying Buddy Powered By Buying Buddy ®