Real Estate for Sale | Big Garage Homes | Homes with RV Parking | Denver CO

  • Home
  • Real Estate
    • Our Listings
    • Advanced Search
    • Map Search
  • Big Garages by County
    • Adams County
    • Arapahoe County
    • Denver County
    • Douglas County
    • Elbert County
    • Jefferson County
    • Weld County
  • RV Parking Homes
  • Resources
    • New Listing Alerts
    • What’s Your Home Worth?
    • Buyers & Sellers FAQs
    • Relocation
    • Services, Shops & Vendors
    • The History of Hot Rodding
  • About
    • About Nate
    • Contact

Property Details

Start of property details
Share this property:
SHARE PRINT
Main gallery image
Thumbnail 1
Thumbnail 2
Thumbnail 3
Thumbnail 4
See all Photos
1 / 50
Show Map Show Gallery
See Open House Times
  • Sep 13th, 12:00pm to 3:00pm
942 Hearteye Trail
Lafayette, CO 80026
2 days ago
NEW
$899,000
Active
4
Beds
4
Baths
4
Garage
0.13
Acres
2023
Yr. Built
MLS# 5445278
Cumulative Days on Market: Less than 1 · Includes prior listings · Currently listed since 09/11/26 · Data provided by the MLS.

Property Description

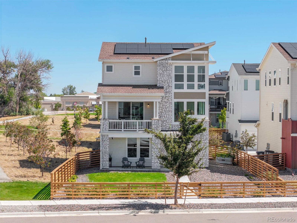
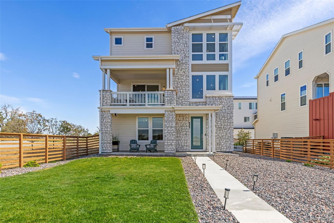
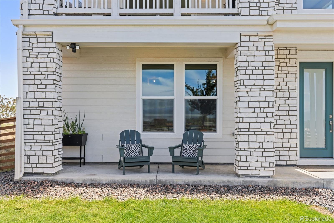
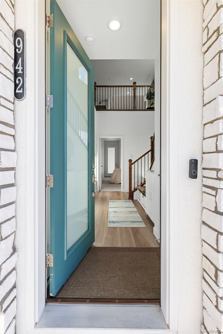
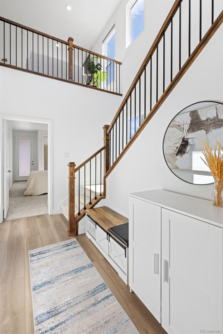
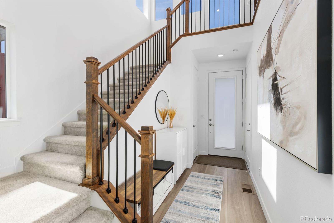
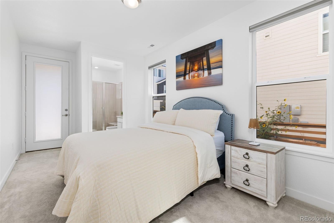
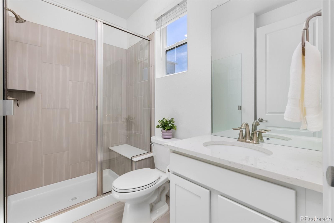
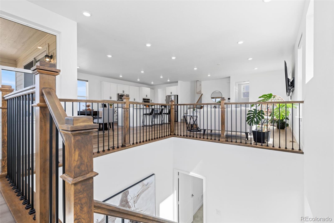
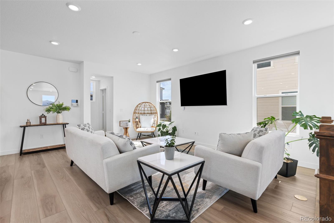
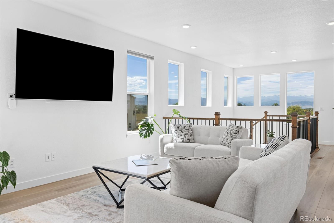
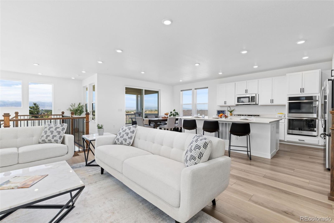
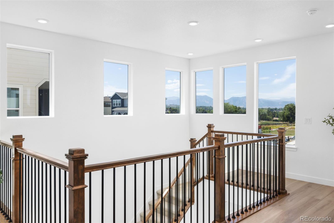
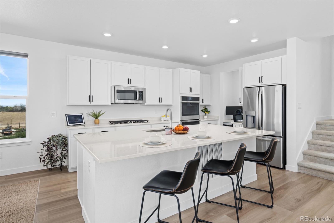
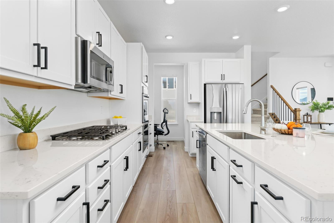
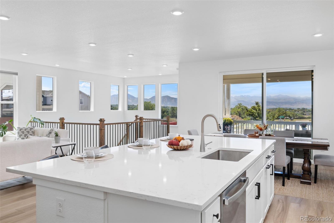
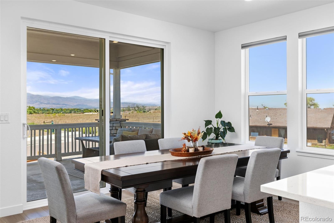
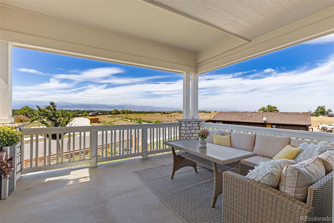
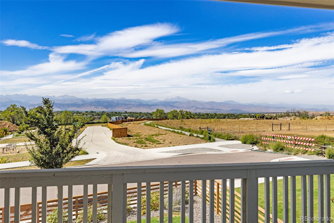
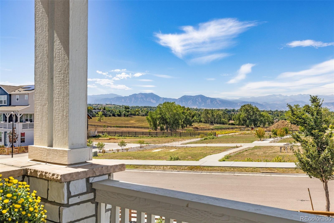
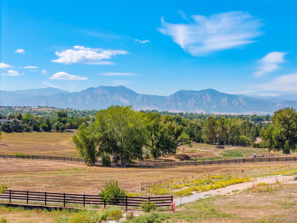
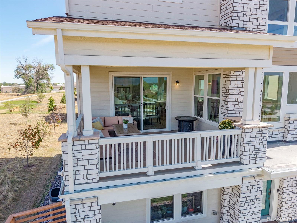
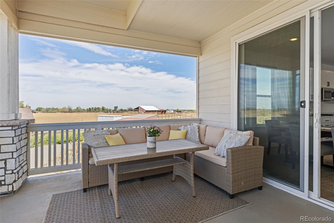
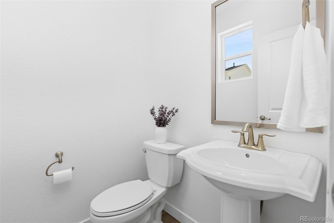
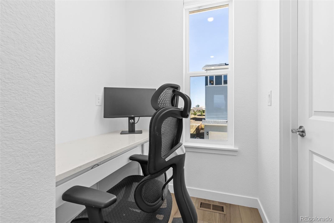
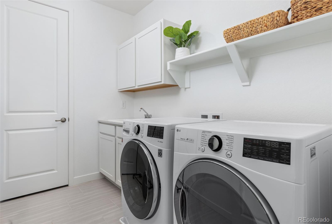
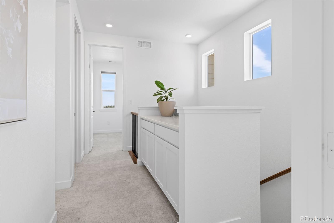
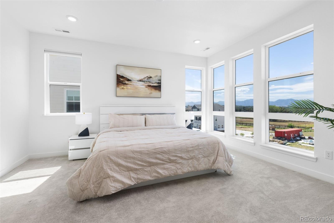
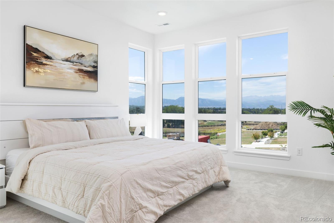
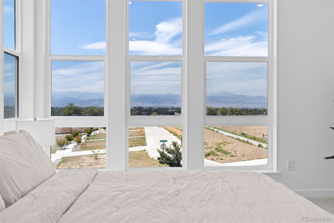
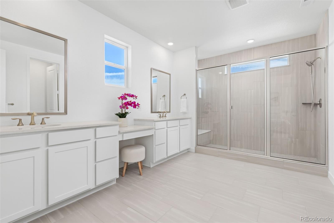
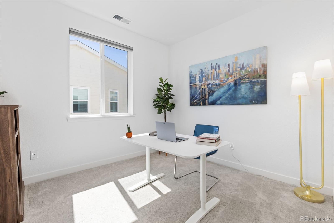
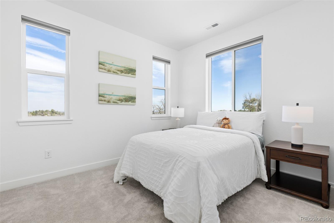
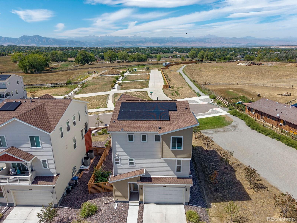
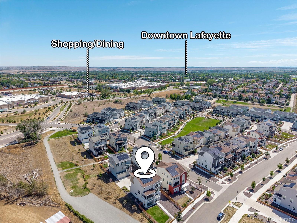
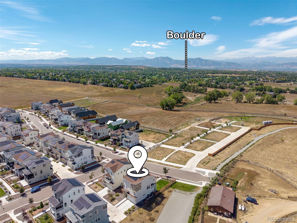
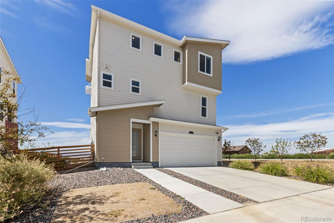
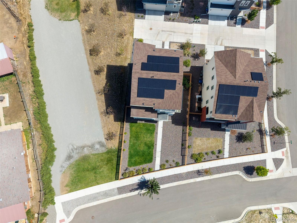
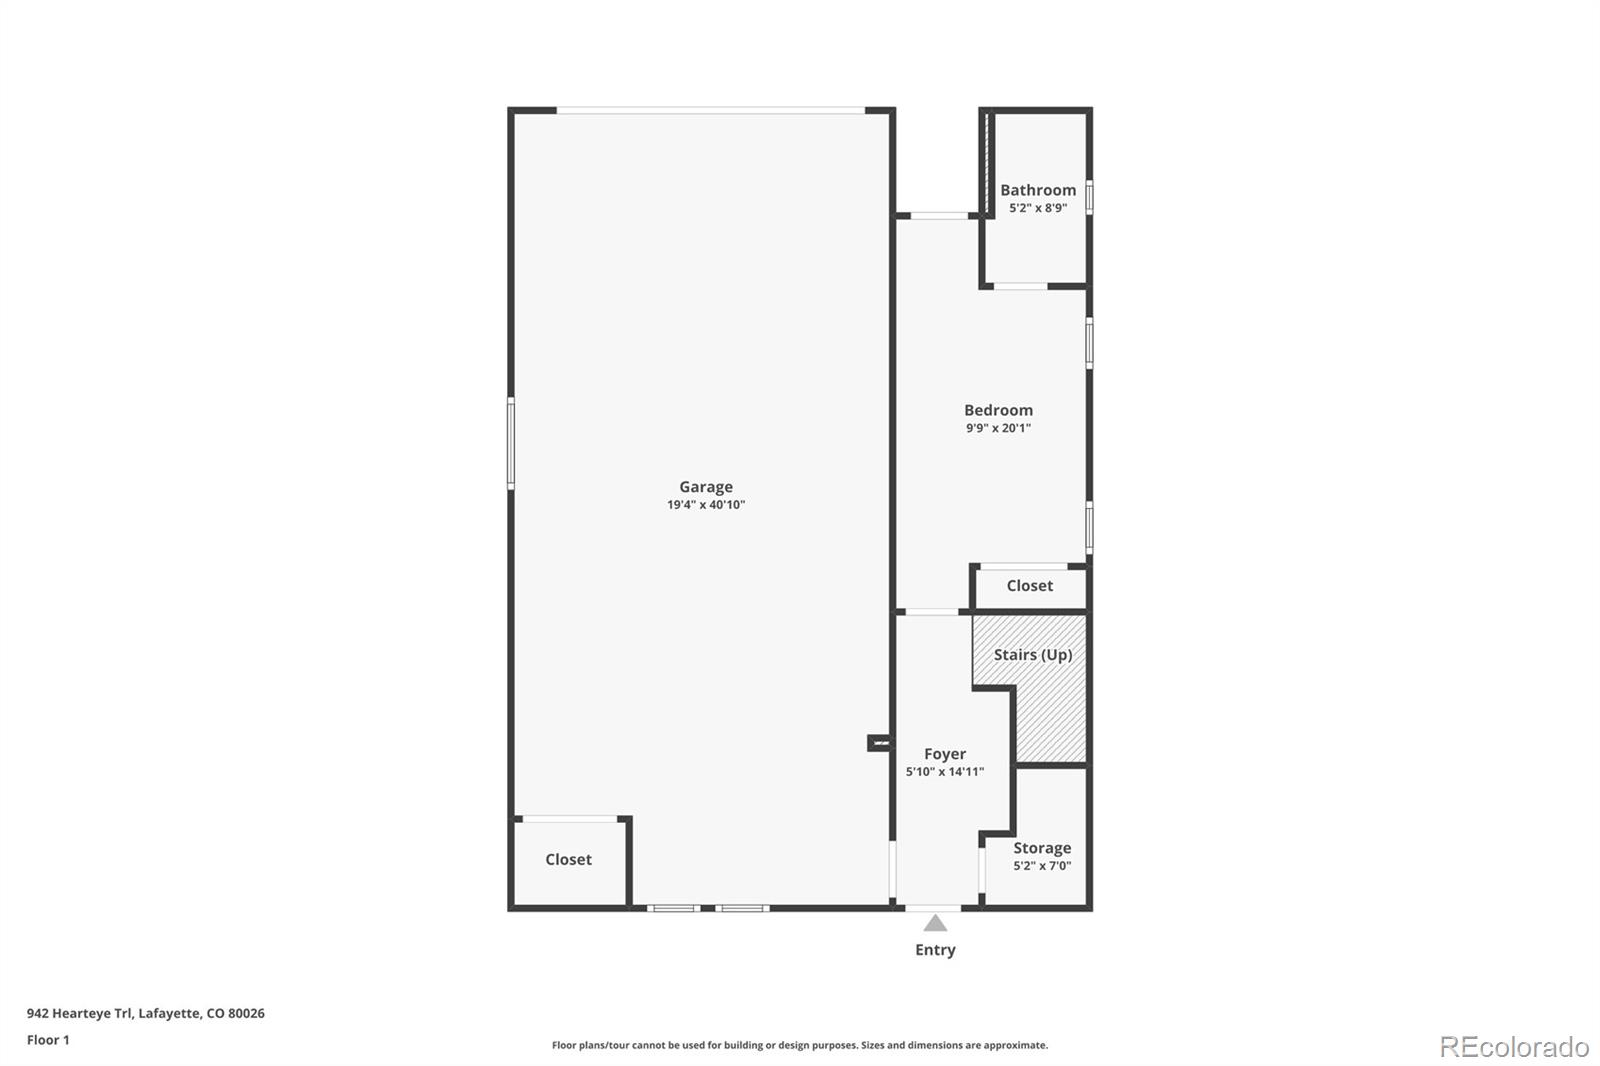
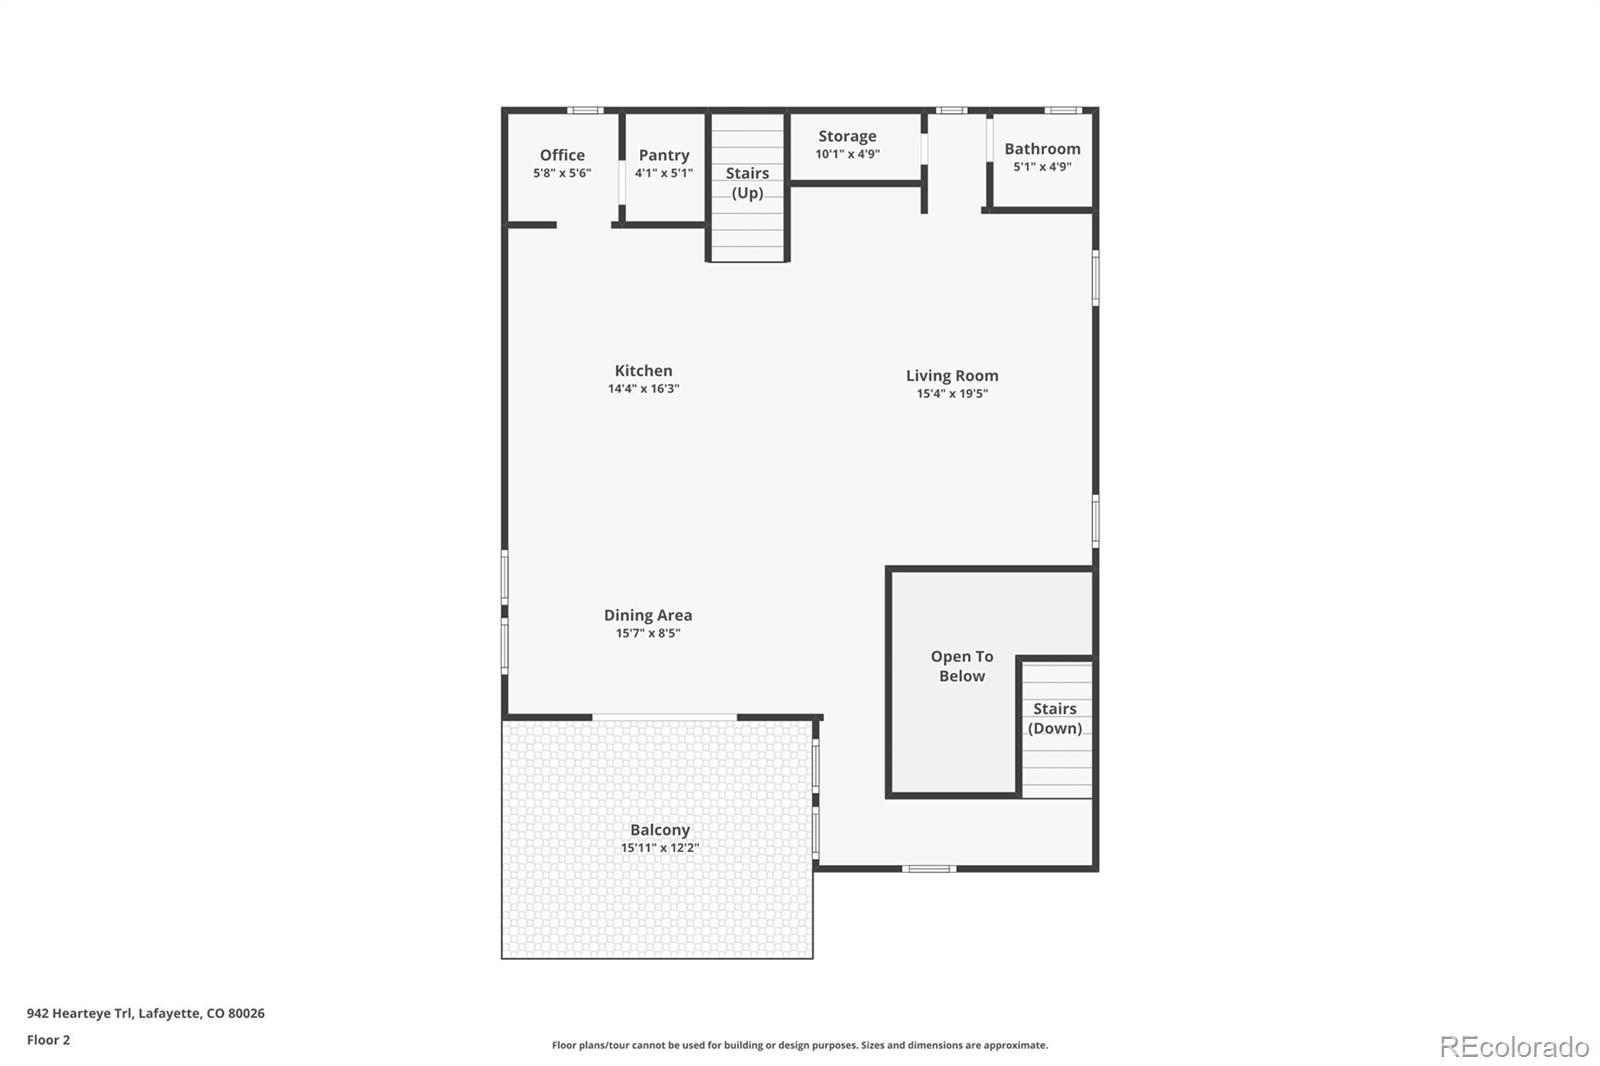
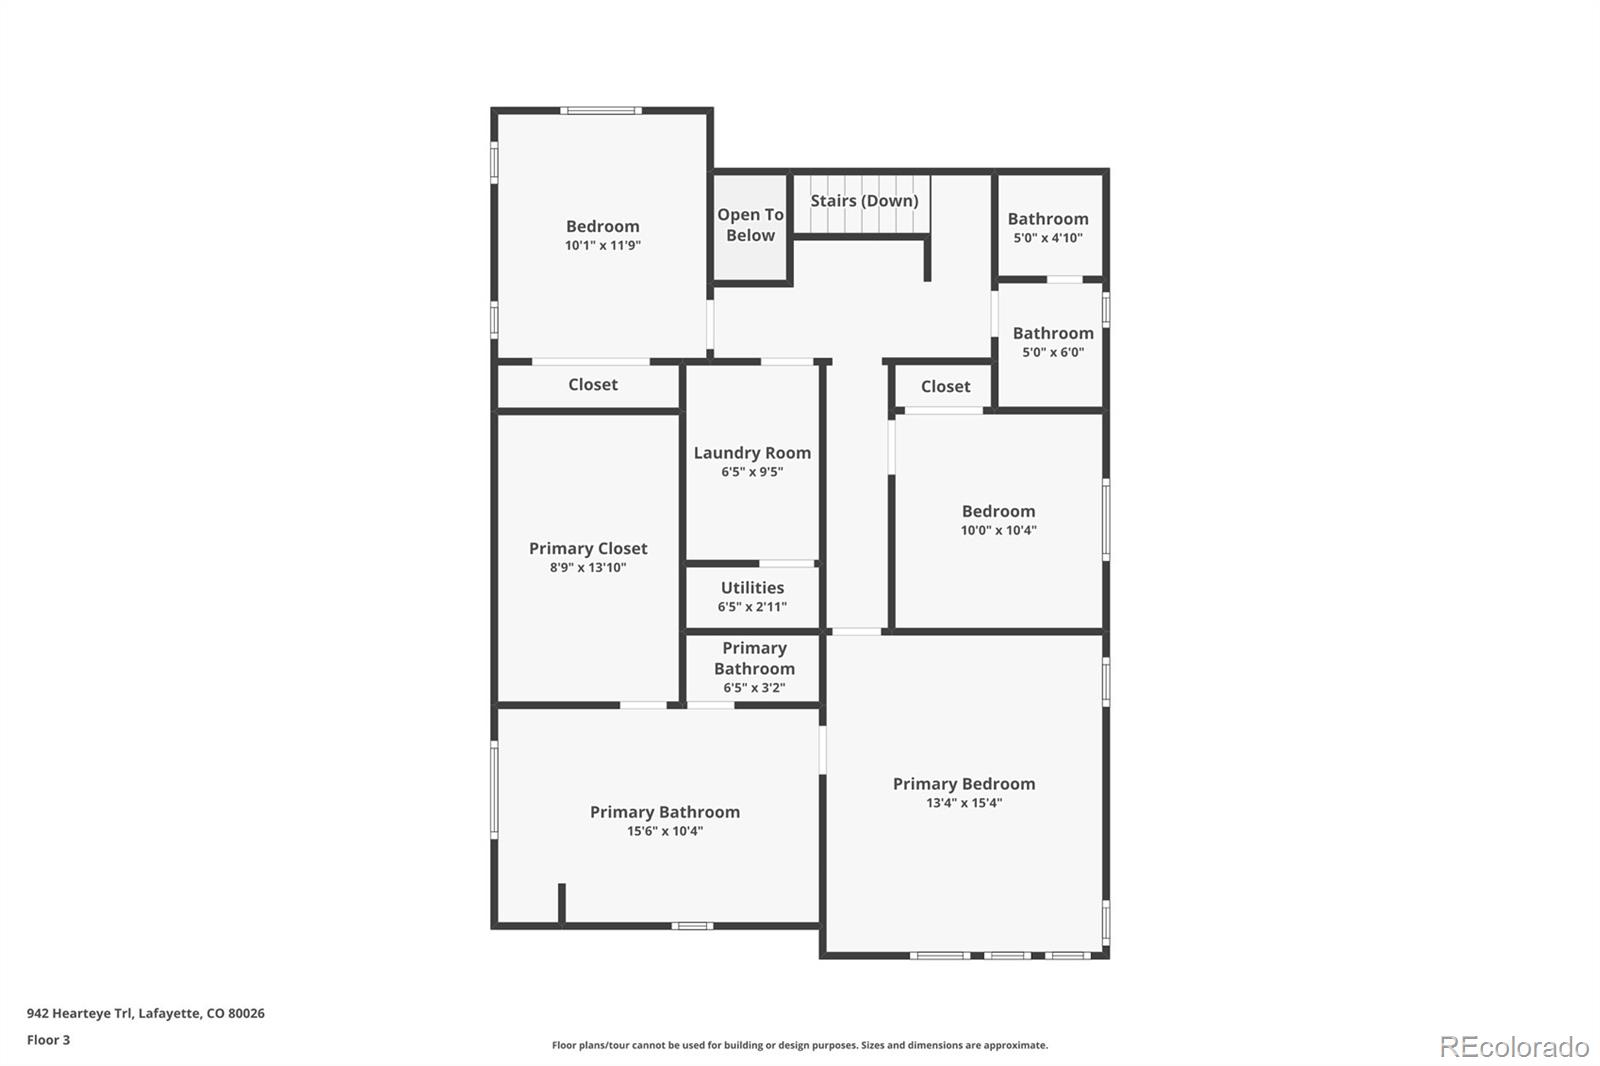
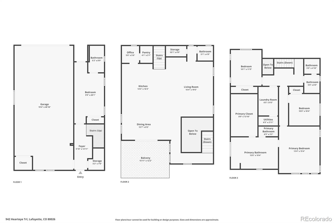
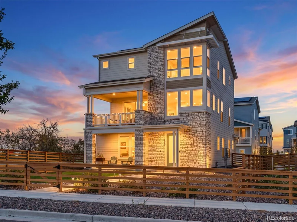
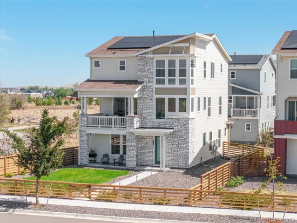
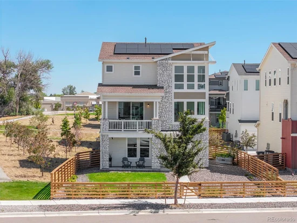
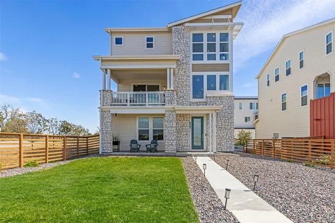
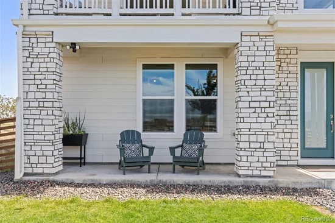
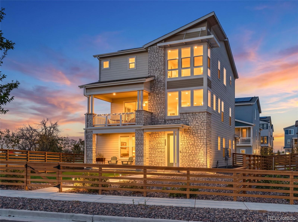
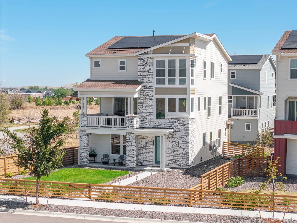
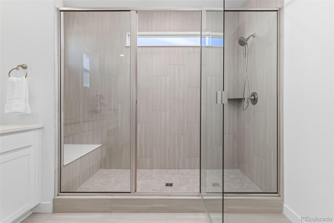
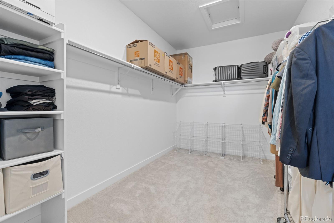
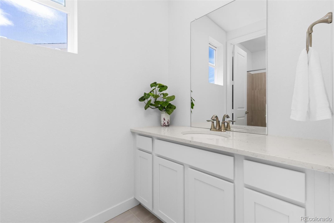
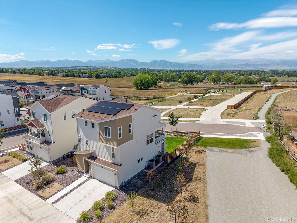
This is what you dream of when you dream of living in Colorado. Built in 2023 and tucked into a private corner lot at the back of the neighborhood, this stunning 4-bedroom, 4-bath home pairs modern design with sweeping Flatirons views, exceptional privacy, and a versatile floor plan. Walls of west-facing windows fill the home with natural light and frame mountain views from the living and dining areas. The real showstopper is the spacious covered deck, where expansive Flatirons views create a true second living room—perfect for morning coffee, outdoor dining, evening cocktails, or Colorado sunsets. You'll love the energy-saving, budget-friendly benefits of owning 25 solar panels! The main floor features a bright, open space connecting the living room, dining area, and beautifully appointed kitchen. An enormous quartz island comfortably seats 4–5, complemented by stainless appliances, gas cooktop, double ovens, pantry, and a convenient workspace tucked behind the kitchen. A powder room for guests completes the level. Upstairs are 3 bedrooms, including an impressive primary suite where walls of windows capture stunning mountain views. The oversized primary bath offers a seated double vanity, large walk-in shower, and generously sized walk-in closet. The upstairs laundry area includes a utility sink and counter space for folding or projects. The ground level adds remarkable flexibility with a large 4th bedroom, ensuite 3 / 4 bath, and its own exterior entry—ideal for guests, a mother-in-law suite, private home office, or home gym! A rare 4-car tandem garage provides exceptional space for vehicles, bikes, gear, or storage. This home is ideally located within BVSD, just 5 minutes from downtown Lafayette, with an easy commute to Boulder. Shopping, dining, and everyday conveniences are just around the corner. Modern, private, spacious, and surrounded by the views that make Colorado living so special—this is the lifestyle you moved here for. Don't miss this one!

Get Directions
Print Flyer

Ask a Local Expert

Submit Question

Open House Announcements

Sep 13th
12:00pm to 3:00pm
In person. Please join us!
Virtual Tour

Property Highlights

Property Type
Residential
Property Sub Type
Single Family Residence
Architectural Style
Urban Contemporary
Bedrooms
4
Total Bathrooms
4
Living Area
2,427
Price / Sqft
$370
Acres
0.13
Year Built
2023

Location

City/Township
Lafayette
Direction Faces
West
View
Mountain(s)
Subdivision
Silo Filing 1
County
Boulder

Property Details
Price
$899,000
Property Type
Residential
Property Sub Type
Single Family Residence

Building

Levels
Three Or More

Community

Local Schools

Elementary School
Lafayette
Middle School
Angevine
High School
Centaurus
School District
Boulder Valley RE 2

Interior Features

Bedrooms and Bathrooms

Total Bathrooms
4
Full Bathrooms
1
1/2 Bathrooms
1
3/4 Bathrooms
2
Bedrooms
4

Rooms and Basement

Basement Features
Crawl Space

Area and Spaces

Living Area
2,427

Appliances

Appliances
Cooktop, Dishwasher, Disposal, Double Oven, Microwave, Refrigerator, Washer

Interior Features

Interior Features
Kitchen Island, Open Floorplan, Pantry, Quartz Counters, Smart Thermostat, Smoke Free, Utility Sink, Walk-In Closet(s)
Flooring
Carpet, Vinyl
Laundry Features
In Unit

Heating and Cooling

Heating Features
Forced Air

Building Details
Construction

Architectural Style
Urban Contemporary
Year Built
2023

Materials
Construction Materials
Concrete, Frame
Roof
Composition

Terms

Terms

Special Conditions
None Known

Taxes

Tax

Tax (Annual)
$7,997

HOA

Has HOA
Yes
Association Fee
$75 /qtr
Association Fee Includes
Maintenance Grounds, Snow Removal

Heating, Cooling & Utilities

Cooling Features
Central Air

Utilities

Sewer
Public Sewer

Lot

Acres
0.13
Lot Size
5,641
Lot Size Area Sq Ft
5,641
Lot Features
Corner Lot, Foothills, Greenbelt, Sprinklers In Front

Exterior Features

Exterior Features
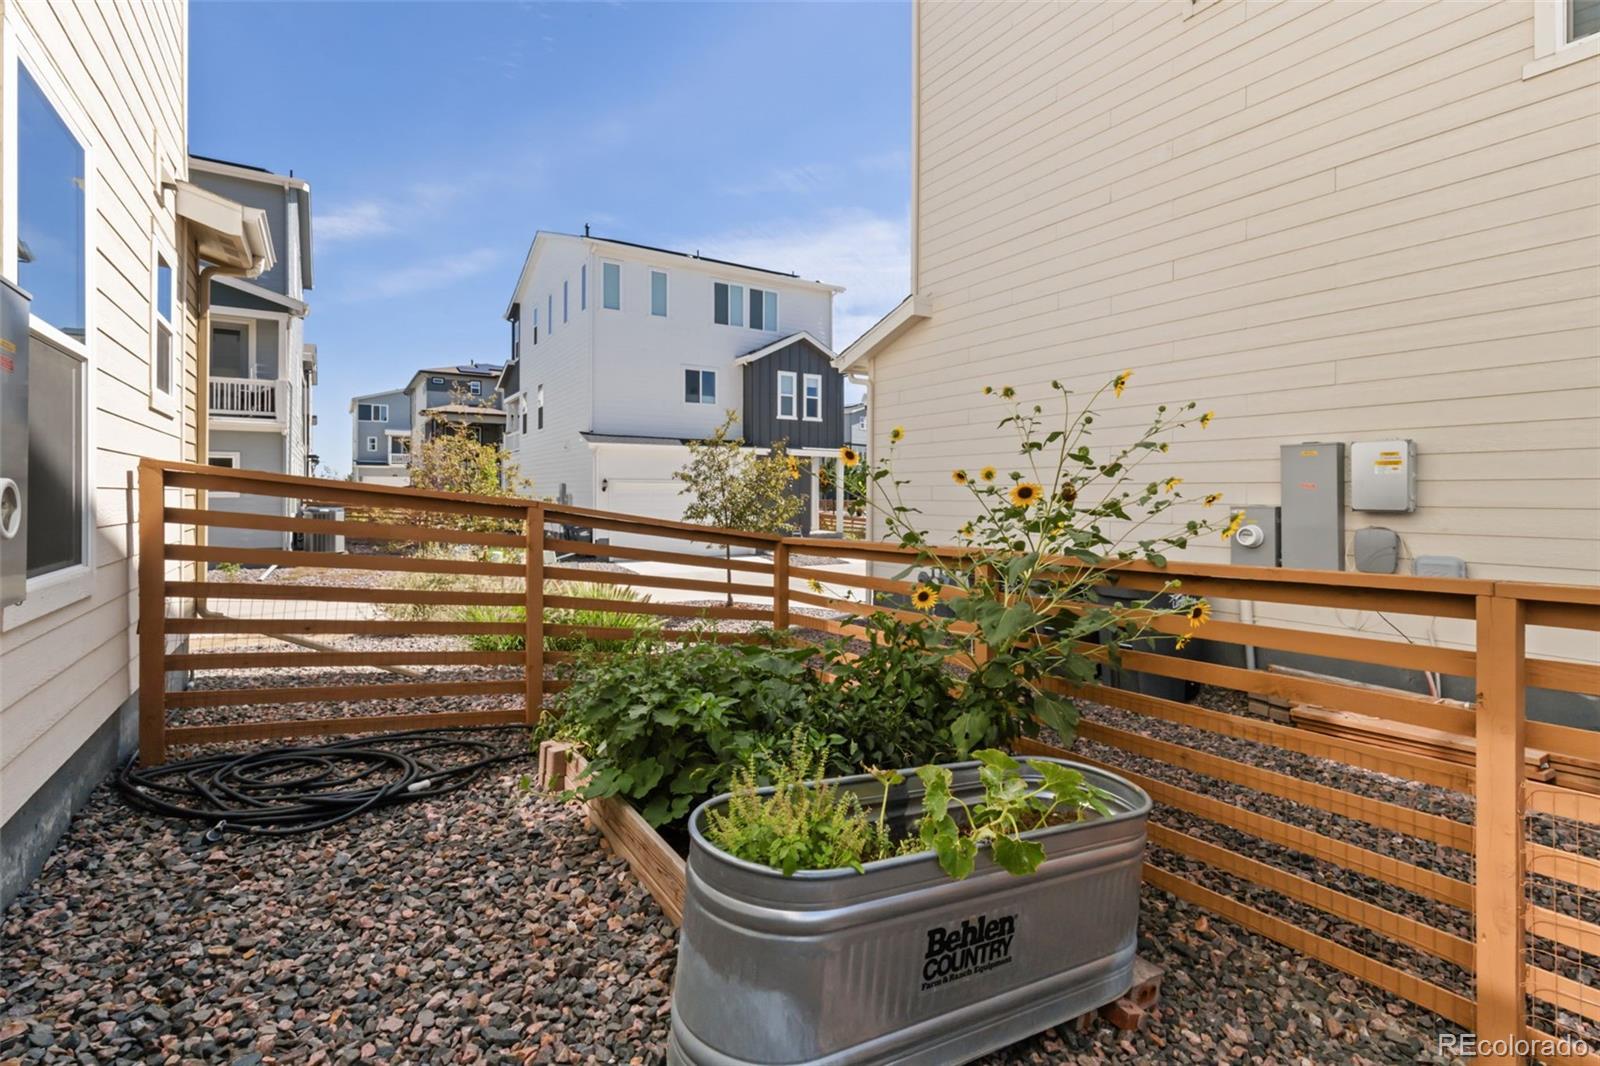
Garden, Private Yard
Patio And Porch Features
Covered, Deck, Front Porch
Fencing
Full

Parking

Garage Capacity
4
Parking Features
Electric Vehicle Charging Station(s), Tandem
Listed by Compass - Denver, [email protected], 303-827-8315
Listing Data last updated 09/12/2026 09:20 pm
Get a Link to this Property: Copy To Clipboard
QR Code link to this property
View Census Data
View Schools

Phone:
Connect with:

Payment Calculator

per month. fixed. % interest.
$
%
$
%
Principal & Interest
+ Home Insurance
+ Property Tax
+ HOA Fees
per month
Total interest paid over s will be:
All estimates and provided for informational purposes only. Actual amounts may vary. The output of the tool is not a loan offer or solicitation, nor is it financial or legal advice. Information, rates, programs and loan scenarios shown are for example only as of 13-Sep-2026 and are subject to change without notice. Interest rates provided by the St. Louis Federal Reserve Economic Data (FRED). All products are subject to credit and property approval. Not all products are available in all states or for all loan amounts. Other restrictions and limitations apply. Contact your preferred lender for the pricing associated with your specific transaction. Calculations are generated by Open Source mortgage calculation software tools using common mathematical formulas. All calculations should be independently verified.
Assumptions and Disclosures
  • Interest rates and APRs presented are based on current market rates, are for informational purposes only, are subject to change without notice and may be subject to pricing add-ons related to property type, loan amount, loan-to-value, credit score and other variables - call for details.
  • This is not a credit decision or a commitment to lend.
  • Depending on loan guidelines, mortgage insurance may be required
  • If mortgage insurance is required, the mortgage insurance premium could increase the APR and the monthly mortgage payment. Additional loan programs may be available.
  • APR (annual percentage rate) reflects the effective cost of your loan on a yearly basis, taking into account such items as interest, most closing costs, discount points (also referred to as "points"), and loan-origination fees. One point is 1% of the mortgage amount (e.g., $1,000 on a $100,000 loan).
  • Your monthly payment is not based on APR, but instead on the interest rate on your Note.
  • Adjustable Rate Mortgage (ARM) rates assume no increase in the financial index after the initial fixed period. ARM rates and monthly payments are subject to increase after the fixed period.
  • These special rates presented here are only available when you pre-qualify and are not guaranteed until lock-in.
  • Amounts may be rounded up. Additional fees and closing costs apply. If the down payment is less than 20%, mortgage insurance may be needed, which could increase the monthly payment and APR.
  • Calculations are generated by Open Source mortgage calculation software tools using common mathematical formulas. All calculations should be independently verified.
  • Please contact a loan specialist to get specific payment examples and information regarding your particular needs.
Get Walk Score Content

Property History

Yesterday
Property information last updated
Yesterday
Status Active. This is the date the listing was placed on market.
Cumulative Days on Market: Less than 1 days (includes prior listings) · Currently listed since September 11, 2026. Data provided by the MLS.

Similar Properties

Email to a friend Share on Facebook Copy Link for Instagram Share on Twitter Share on Pinterest! Copy Direct Link
942 Hearteye Trail - MLS#5445278 - $899,000
Listed by Compass - Denver, Renee O'LearIDX Logo
Service Areas for Large Acreage Real Estate for Sale and Homes with Big Garages
Arvada
Aurora
Bow Mar
Brighton
Broomfield
Castle Rock
Centennial
Cherry Hills Village
Commerce City
Conifer
Denver
Edgewater
Elizabeth
Englewood
Evergreen
Federal Heights
Franktown
Glendale
Golden
Greenwood Village
Highlands Ranch
Indian Hills
Lafayette
Lakewood
Littleton
Lone Tree
Louisville
Morrison
Northglenn
Parker
Superior
Thornton
Westminster
Wheat Ridge
Blue Fire Group Real Estate Websites | Wordpress
Privacy Statement | Terms of Use
Copyright © 2026 - LAC | Wordpress
Buying Buddy Powered By Buying Buddy ®