Real Estate for Sale | Big Garage Homes | Homes with RV Parking | Denver CO

  • Home
  • Real Estate
    • Our Listings
    • Advanced Search
    • Map Search
  • Big Garages by County
    • Adams County
    • Arapahoe County
    • Denver County
    • Douglas County
    • Elbert County
    • Jefferson County
    • Weld County
  • RV Parking Homes
  • Resources
    • New Listing Alerts
    • What’s Your Home Worth?
    • Buyers & Sellers FAQs
    • Relocation
    • Services, Shops & Vendors
    • The History of Hot Rodding
  • About
    • About Nate
    • Contact

Property Details

Start of property details
Share this property:
SHARE PRINT
Main gallery image
Thumbnail 1
Thumbnail 2
Thumbnail 3
Thumbnail 4
See all Photos
1 / 51
Show Map Show Gallery
15511 County Road 12
Fort Lupton, CO 80621
1 day ago
NEW
$2,999,900
Active
6
Beds
6
Baths
9
Garage
5,289
Sqft
51.27
Acres
MLS# 2519074
Cumulative Days on Market: Less than 1 · Includes prior listings · Currently listed since 09/23/26 · Data provided by the MLS.

Property Description

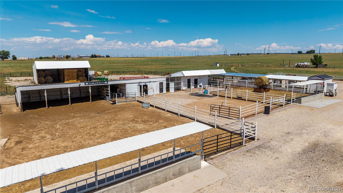
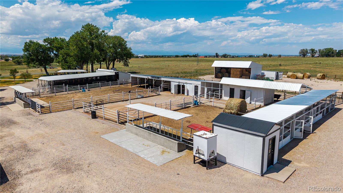
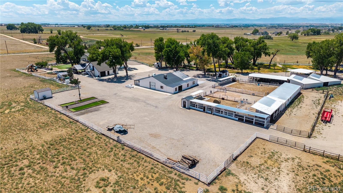
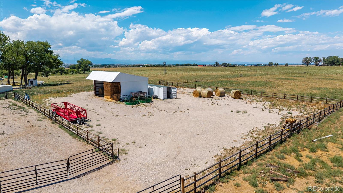
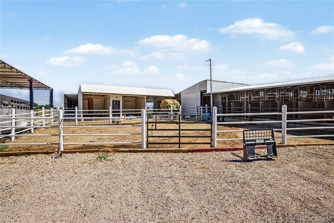
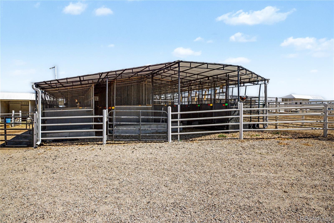
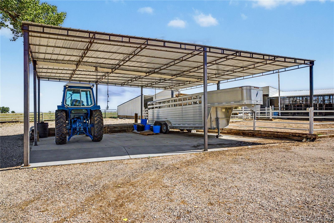
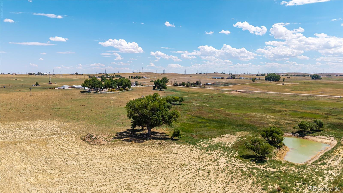
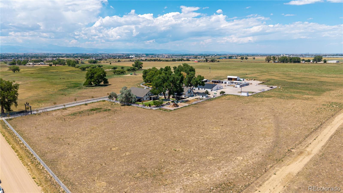
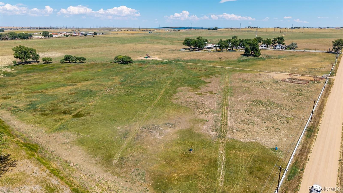
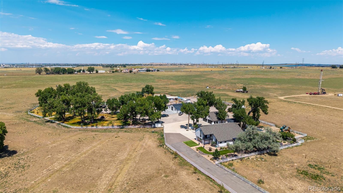
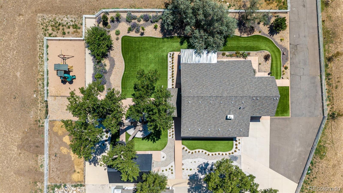
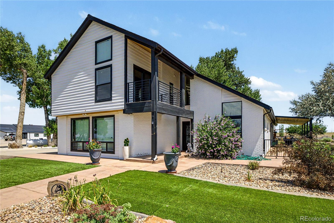
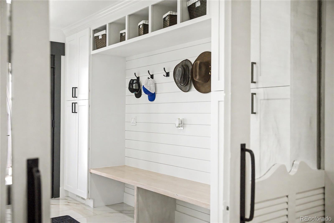
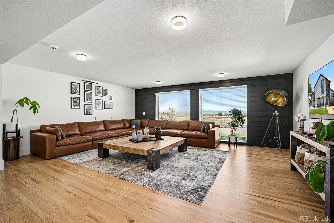
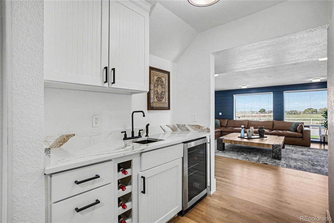
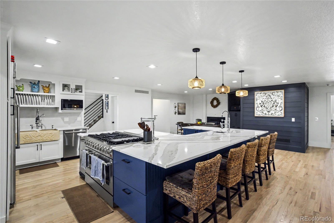
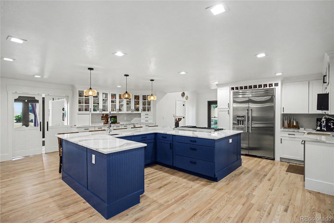
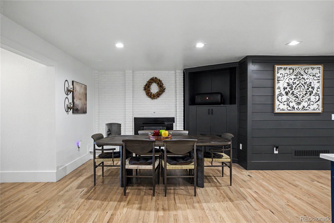
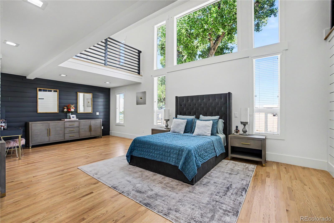
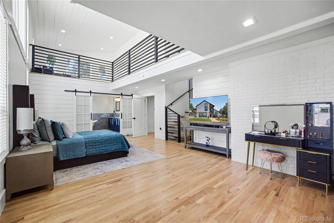
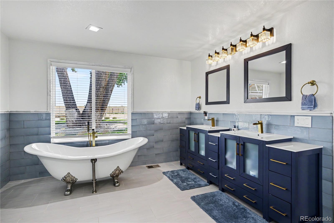
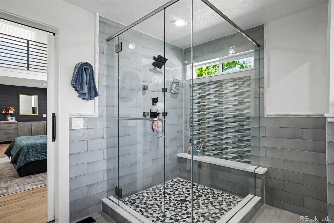
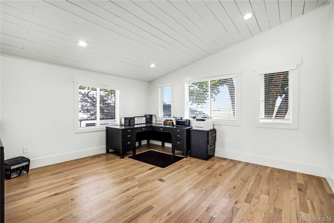
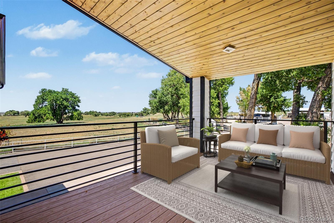
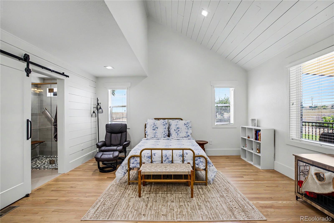
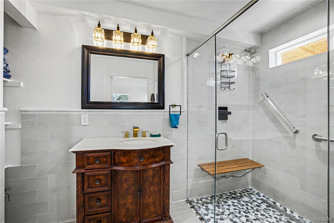
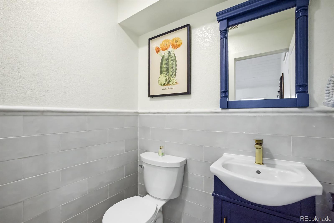
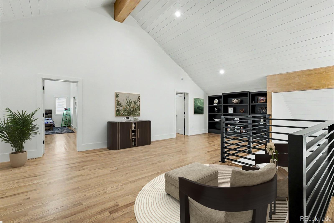
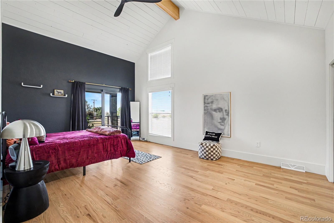
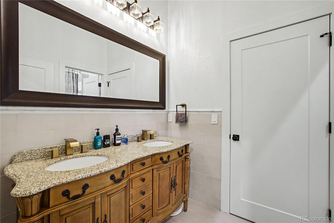
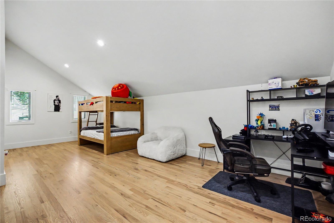
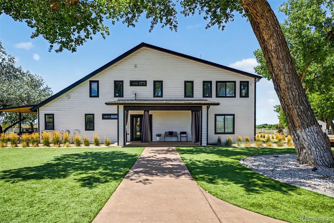
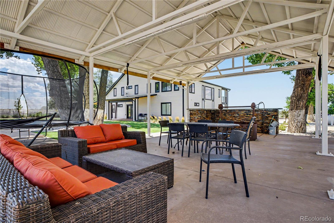
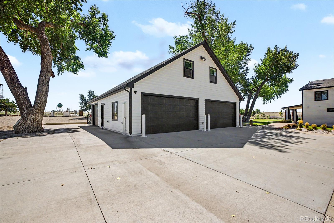
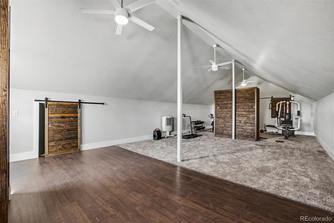
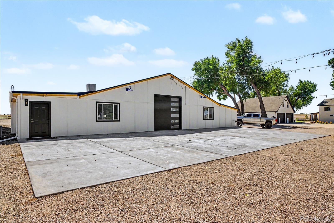
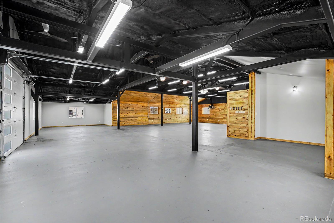
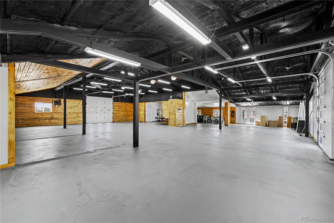
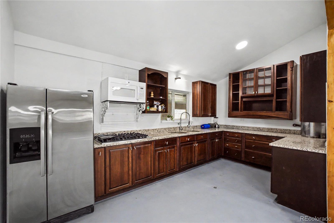
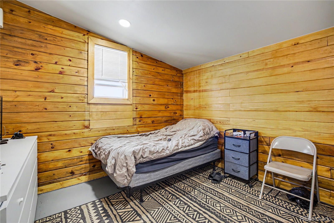
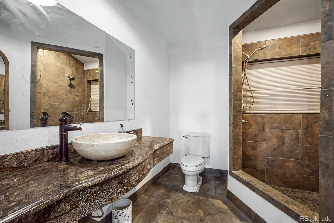
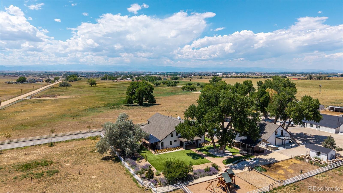
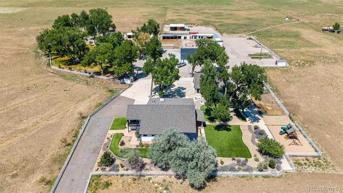
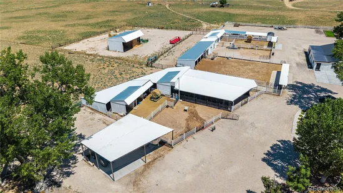
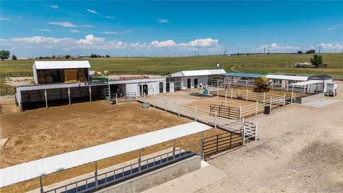
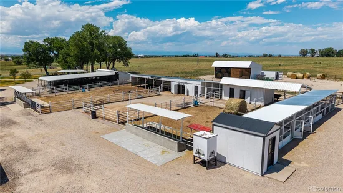
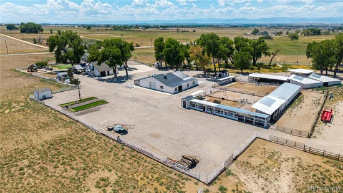
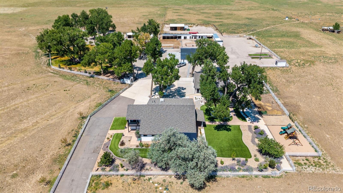
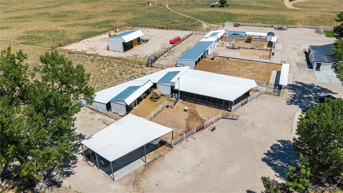
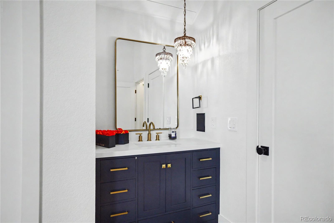
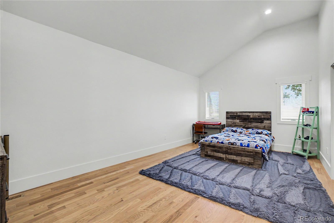
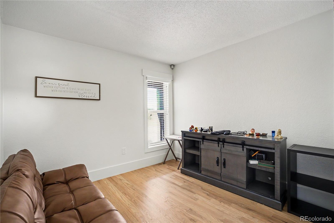
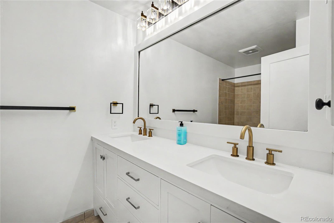
Welcome to an extraordinary 51+ acre ranch where luxury living meets the ultimate Colorado ranch lifestyle, perfectly suited for a working ranch, equestrian operation, or agricultural business. At the heart of the property is a newly renovated 5, 289-square-foot custom home with high-end finishes throughout. The chef's kitchen features a massive island, premium stainless-steel appliances, and a walk-in pantry with laundry. Formal living and family rooms provide exceptional entertaining space, while the dining room has a wood-burning stove. The two-story primary suite has a soaking tub, walk-in shower, custom walk-in closet with its own laundry, and private balcony. The main level also includes a second bedroom with a 3 / 4 bath, powder room and mudroom. Upstairs are 4 additional bedrooms, including one with a private balcony and ensuite, a Jack-N-Jill bath, hall bath and a reading nook. Multiple patios create inviting outdoor living and entertaining spaces. A detached 5 garage includes a studio above, while a detached 4 garage offers separate living quarters complete with a kitchen, bedroom and 3 / 4 bath ideal for ranch hands. Designed with functionality in mind, the ranch offers exceptional infrastructure, including a dedicated horse barn with 3 stalls, a goat barn with 3 stalls, a loafing shed, fenced pastures, a round pen, multiple livestock shelters, hay storage, a metal shipping container and 7 additional storage sheds located throughout the property. Poultry operations are equally impressive with 2 separate chicken coop areas, including a 5 stall coop and a newer, 57 stall coop. The property also features fuel pumps, an oil well, 2 water wells (domestic and livestock), fuel storage, 3 septic tanks, house generator and a shooting range. With more than 51 acres of usable land, there space for horses, cattle, goats, farming, grazing, recreation, and equipment storage. This one-of-a-kind Fort Lupton ranch offers an exceptional opportunity to experience the very best of Colorado ranch living.

Get Directions
Print Flyer

Ask a Local Expert

Submit Question

Property Highlights

Property Type
Farm
Property Sub Type
Farm
Bedrooms
6
Total Bathrooms
6
Living Area
5,289
Price / Sqft
$567
Acres
51.27
Year Built
1976

Location

City/Township
Fort Lupton
View
Mountain(s)
Subdivision
Fort Lupton
County
Weld
Zoning
Agricultural

Lake/Waterfront Information

Waterfront Features
Pond

Property Details
Price
$2,999,900
Property Type
Farm
Property Sub Type
Farm

Building

Structure Type
House
Levels
Two
Total Area
5,289

Community

Local Schools

Elementary School
Twombly
Middle School
Fort Lupton
High School
Fort Lupton
School District
Weld County RE-8

Interior Features

Bedrooms and Bathrooms

Total Bathrooms
6
Bathrooms on Main Level
3
Full Bathrooms
3
1/2 Bathrooms
1
3/4 Bathrooms
2
Bedrooms
6
Bedrooms on Main Level
2

Rooms and Basement

Basement Features
Cellar, Crawl Space

Area and Spaces

Living Area
5,289
Above Grade Finished Area
5,289

Appliances

Appliances
Dishwasher, Double Oven, Dryer, Microwave, Oven, Range, Refrigerator, Tankless Water Heater, Trash Compactor, Washer, Wine Cooler

Interior Features

Interior Features
Built-in Features, Ceiling Fan(s), Eat-in Kitchen, Entrance Foyer, Five Piece Bath, High Ceilings, Jack & Jill Bathroom, Kitchen Island, Pantry, Primary Suite, Smoke Free, Hot Tub, Vaulted Ceiling(s), Walk-In Closet(s), Wet Bar
Flooring
Tile, Wood
Laundry Features
Sink
Electic
220 Volts, Single Phase
Fireplace Features
Dining Room, Wood Burning Stove

Heating and Cooling

Heating Features
Propane
Fireplaces
1

Building Details
Construction

Year Built
1976

Materials
Construction Materials
Frame, Wood Siding
Roof
Composition

Terms

Terms

Ownership
Individual
Exclusions
TBD-Sellers to provide a detailed list of inclusions and exclusions within 30 days.
Special Conditions
None
Special Terms
Cash, Conventional

Taxes

Tax

Tax (Annual)
$3,327

Heating, Cooling & Utilities

Cooling Features
Central Air

Utilities

Utilities
Cable Available, Electricity Connected, Natural Gas Connected, Propane
Sewer
Septic Tank
Water Source
Well

Lot

Acres
51.27
Lot Size
51.27
Lot Size Area Sq Ft
2,233,321.20
Lot Features
Level, Suitable For Grazing

Exterior Features

Exterior Features
Balcony, Dog Run, Fire Pit, Playground, Private Yard, Spa/Hot Tub, Water Feature
Patio And Porch Features
Covered, Patio
Fencing
Fenced Pasture, Full
For Horses
Yes
Horse Amenities
Corral(s), Loafing Shed, Pasture, Round Pen

Parking

Total Parking Spaces
12
Garage Capacity
9
Parking Features
Concrete
Listed by Guardian Real Estate Group, [email protected], 303-999-8949
Listing Data last updated 09/23/2026 04:20 pm
Get a Link to this Property: Copy To Clipboard
QR Code link to this property
View Census Data
View Schools

Phone:
Connect with:

Payment Calculator

per month. fixed. % interest.
$
%
$
%
Principal & Interest
+ Home Insurance
+ Property Tax
+ HOA Fees
per month
Total interest paid over s will be:
All estimates and provided for informational purposes only. Actual amounts may vary. The output of the tool is not a loan offer or solicitation, nor is it financial or legal advice. Information, rates, programs and loan scenarios shown are for example only as of 23-Sep-2026 and are subject to change without notice. Interest rates provided by the St. Louis Federal Reserve Economic Data (FRED). All products are subject to credit and property approval. Not all products are available in all states or for all loan amounts. Other restrictions and limitations apply. Contact your preferred lender for the pricing associated with your specific transaction. Calculations are generated by Open Source mortgage calculation software tools using common mathematical formulas. All calculations should be independently verified.
Assumptions and Disclosures
  • Interest rates and APRs presented are based on current market rates, are for informational purposes only, are subject to change without notice and may be subject to pricing add-ons related to property type, loan amount, loan-to-value, credit score and other variables - call for details.
  • This is not a credit decision or a commitment to lend.
  • Depending on loan guidelines, mortgage insurance may be required
  • If mortgage insurance is required, the mortgage insurance premium could increase the APR and the monthly mortgage payment. Additional loan programs may be available.
  • APR (annual percentage rate) reflects the effective cost of your loan on a yearly basis, taking into account such items as interest, most closing costs, discount points (also referred to as "points"), and loan-origination fees. One point is 1% of the mortgage amount (e.g., $1,000 on a $100,000 loan).
  • Your monthly payment is not based on APR, but instead on the interest rate on your Note.
  • Adjustable Rate Mortgage (ARM) rates assume no increase in the financial index after the initial fixed period. ARM rates and monthly payments are subject to increase after the fixed period.
  • These special rates presented here are only available when you pre-qualify and are not guaranteed until lock-in.
  • Amounts may be rounded up. Additional fees and closing costs apply. If the down payment is less than 20%, mortgage insurance may be needed, which could increase the monthly payment and APR.
  • Calculations are generated by Open Source mortgage calculation software tools using common mathematical formulas. All calculations should be independently verified.
  • Please contact a loan specialist to get specific payment examples and information regarding your particular needs.
Get Walk Score Content

Property History

Today
Property information last updated
Today
Status Active. This is the date the listing was placed on market.
Cumulative Days on Market: Less than 1 days (includes prior listings) · Currently listed since September 23, 2026. Data provided by the MLS.

Similar Properties

Email to a friend Share on Facebook Copy Link for Instagram Share on Twitter Share on Pinterest! Copy Direct Link
15511 County Road 12 - MLS#2519074 - $2,999,900
Listed by Guardian Real Estate Group, Julie MaedaIDX Logo
Service Areas for Large Acreage Real Estate for Sale and Homes with Big Garages
Arvada
Aurora
Bow Mar
Brighton
Broomfield
Castle Rock
Centennial
Cherry Hills Village
Commerce City
Conifer
Denver
Edgewater
Elizabeth
Englewood
Evergreen
Federal Heights
Franktown
Glendale
Golden
Greenwood Village
Highlands Ranch
Indian Hills
Lafayette
Lakewood
Littleton
Lone Tree
Louisville
Morrison
Northglenn
Parker
Superior
Thornton
Westminster
Wheat Ridge
Blue Fire Group Real Estate Websites | Wordpress
Privacy Statement | Terms of Use
Copyright © 2026 - LAC | Wordpress
Buying Buddy Powered By Buying Buddy ®