Real Estate for Sale | Big Garage Homes | Homes with RV Parking | Denver CO

  • Home
  • Real Estate
    • Our Listings
    • Advanced Search
    • Map Search
  • Big Garages by County
    • Adams County
    • Arapahoe County
    • Denver County
    • Douglas County
    • Elbert County
    • Jefferson County
    • Weld County
  • RV Parking Homes
  • Resources
    • New Listing Alerts
    • What’s Your Home Worth?
    • Buyers & Sellers FAQs
    • Relocation
    • Services, Shops & Vendors
    • The History of Hot Rodding
  • About
    • About Nate
    • Contact

Property Details

Start of property details
Share this property:
Share
Main gallery image
No image available
No image available
No image available
No image available
See all 1 Photos
1 / 2
Show Map Show Gallery
1650 E 7th Avenue
Denver, CO 80218
May 2026 SOLD
$5,150,000
$693 / Sqft
7
Beds
6
Baths
2
Garage
7,431
Sqft
0.14
Acres
MLS# 2152321
Sold Date: 2026-05-14

Property Description

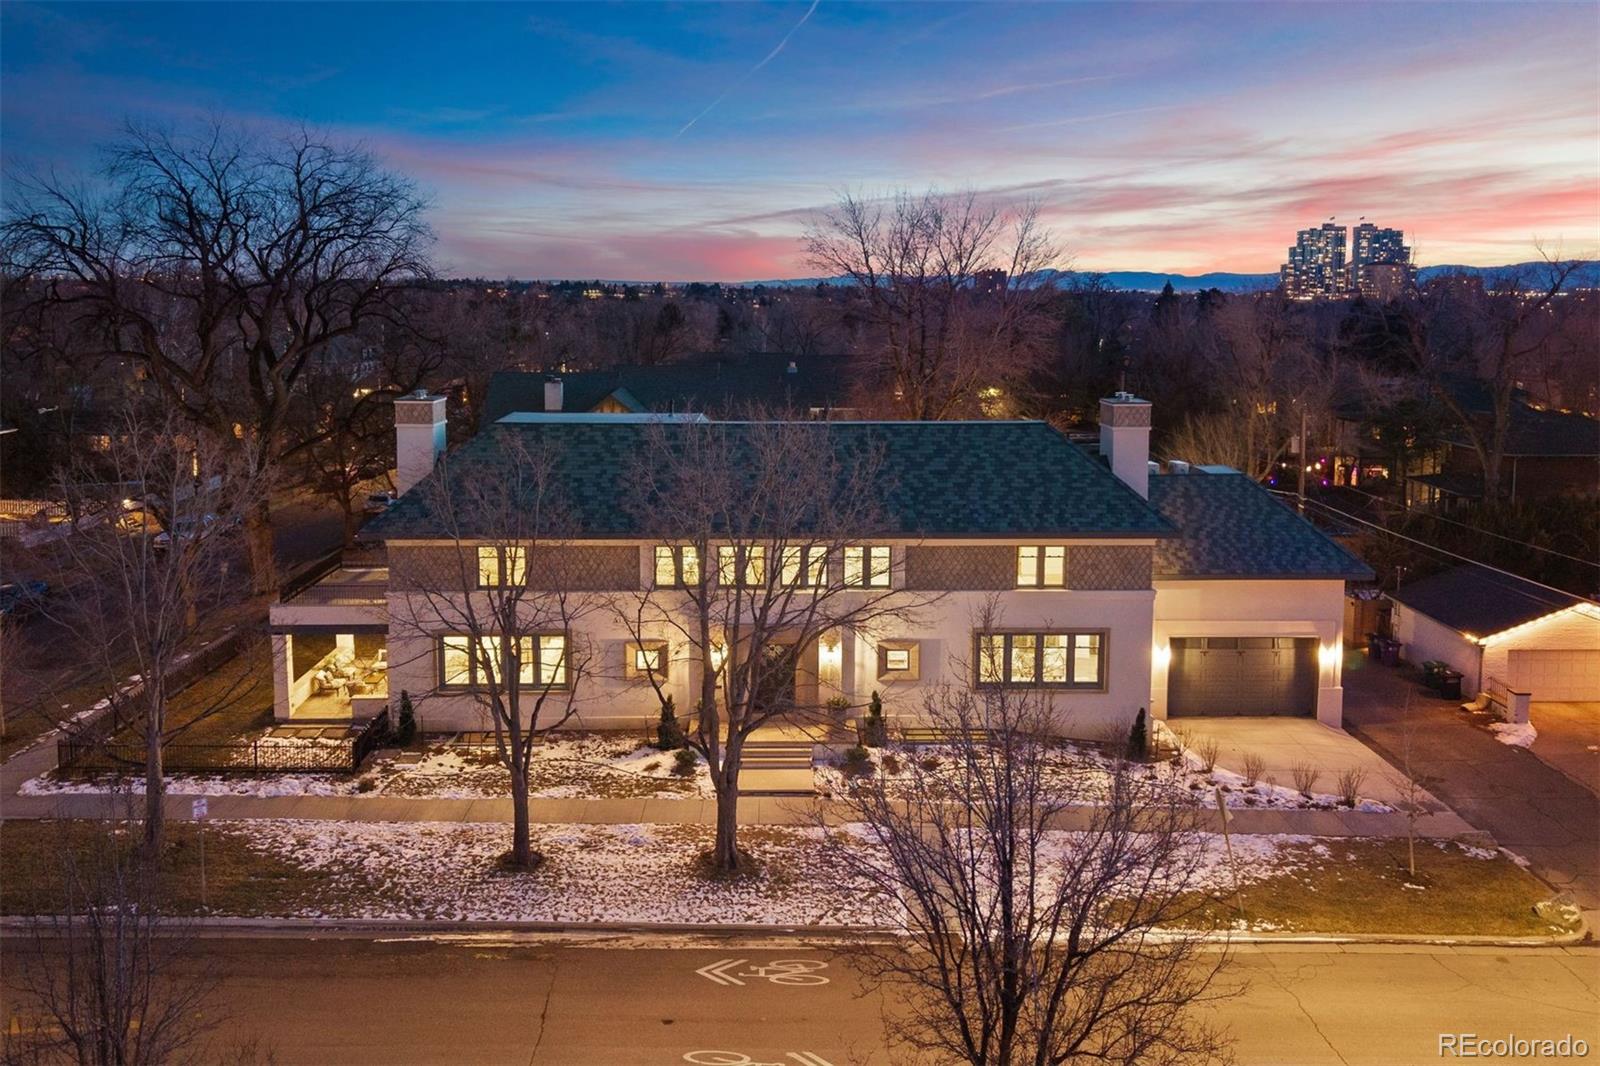
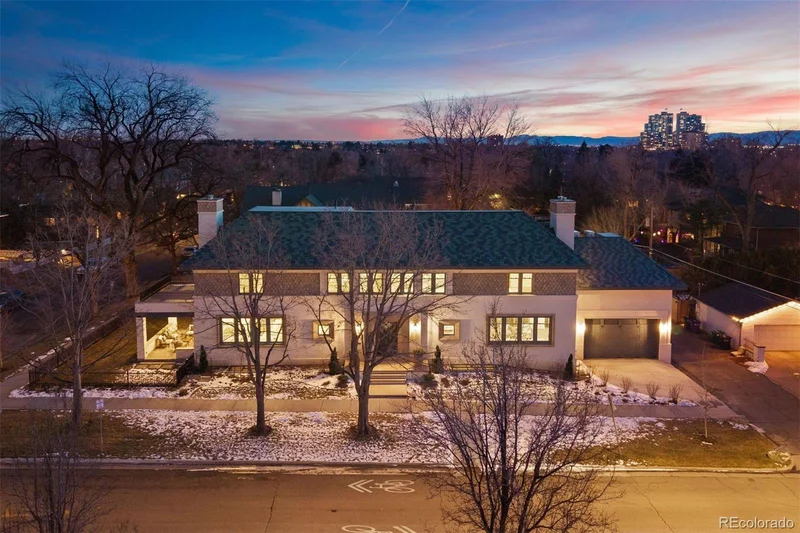
A Unique Masterpiece of design, construction, and livability! Updating the inspiration of Historic 7th Avenue's Mediterranean homes with today's open, light, livable lifestyle, architect Andrew Sumners has created a sophisticated, yet comfortable, feeling unlike any home you have ever experienced. From the architectural front steps to the back pergola, the home unfolds with surprise after surprise. 10' coffered ceilings. Custom designed and crafted interior doors. 100+ bottle basement walk-in wine cellar. Primary suite enjoying the luxury of 16' vaulted ceilings, fireplace, and a unique coffee room. En-suite primary bath with heated floor (even in the large steam-ready shower and smart toilet room) and spacious walk-in closet. The primary is only one of 7 bedrooms (5 ensuite). The main floor office has built-ins and a heavy tongue and groove pocket door insuring privacy and quiet. The 1, 000 square foot third story hideaway is the 7th bedroom with en-suite bath and walk-in closet, children's playroom, art studio, or second office. Two outside patio areas, one sharing two sets of French doors and a fireplace with the living room; the second is a back patio with pergola, fire pit, and an outdoor kitchen. Patio connects to the dining room by French doors and to the family room by nine-foot sliders, bringing the outside into the family room. Kitchen with La Cornue double oven range and huge island shares a pass-through to the patio bar. A tech wall ready for your preferences. High efficiency mechanicals. The two-car garage is designed to fit car lifts to double the parking spaces or store an RV. A block to Novo coffee, Satchel's restaurant, or Oliver's Market. Close to the Cherry Creek restaurants and shops, Cheesman Park, or the 47 mile walking / bike path leading from downtown in all directions to the suburbs of Araphaoe and Douglas counties. Surrounded by wonderful neighbors, a home like no other, on the quiet part of 7th Avenue's gracious and grand homes.

Get Directions
Print Flyer

Property Highlights

Sold Price
$5,150,000
Property Type
Residential
Property Sub Type
Single Family Residence
Architectural Style
Traditional
Bedrooms
7
Total Bathrooms
6
Living Area
7,300
Price / Sqft
$693
Acres
0.14
Year Built
2025
Condition
New Construction
Cumulative Days on Market
36

Location

City/Township
Denver
Subdivision
Country Club North
County
Denver
Zoning
U-SU-C

Property Details

Price
$5,400,000
Sold Price
$5,150,000
Condition
New Construction
Property Type
Residential
Property Sub Type
Single Family Residence

Building

Structure Type
House
Levels
Three Or More
Total Area
7,431

Community

Local Schools

Elementary School
Dora Moore
Middle School
Morey
High School
East
School District
Denver 1

Interior Features

Bedrooms and Bathrooms

Total Bathrooms
6
Bathrooms on Main Level
1
Full Bathrooms
4
1/2 Bathrooms
1
3/4 Bathrooms
1
Bedrooms
7

Rooms and Basement

Has Basement
Yes
Basement Features
Finished, Full

Area and Spaces

Living Area
7,300
Above Grade Finished Area
5,431
Below Grade Finished Area
1,869

Appliances

Appliances
Bar Fridge, Convection Oven, Dishwasher, Disposal, Double Oven, Humidifier, Microwave, Oven, Range, Range Hood, Refrigerator, Self Cleaning Oven, Smart Appliance(s), Sump Pump, Wine Cooler

Interior Features

Interior Features
Audio/Video Controls, Built-in Features, Eat-in Kitchen, Entrance Foyer, Five Piece Bath, High Ceilings, High Speed Internet, Kitchen Island, Marble Counters, Open Floorplan, Pantry, Primary Suite, Quartz Counters, Radon Mitigation System, Smart Light(s), Smart Thermostat, Smoke Free, Solid Surface Counters, T&G Ceilings, Vaulted Ceiling(s), Walk-In Closet(s), Wet Bar, Wired for Data
Flooring
Carpet, Stone, Tile, Wood
Laundry Features
Sink, In Unit
Window Features
Double Pane Windows, Egress Windows, Skylight(s)
Security Features
Carbon Monoxide Detector(s), Radon Detector, Security Entrance, Smart Cameras, Smart Locks, Smoke Detector(s), Video Doorbell, Water Leak/Flood Alarm
Electic
110V, 220 Volts, Single Phase
Fireplace Features
Family Room, Gas Log, Living Room, Outside, Primary Bedroom
Entry Location
Ground

Heating and Cooling

Heating Features
Forced Air, Heat Pump, Natural Gas, Radiant Floor
Fireplaces
3

Building Details

Construction

Architectural Style
Traditional
Year Built
2025

Materials

Construction Materials
Concrete, Frame, Steel Siding, Stucco
Roof
Membrane, Slate

Terms

Terms

Contingency
None Known
Ownership
Individual
Exclusions
Staging materials
Special Conditions
None
Special Terms
Cash, Conventional
Financing Options
Cash
Cumulative Days on Market
36

Taxes

Tax

Tax (Annual)
$14,069

Heating, Cooling & Utilities

Cooling Features
Central Air

Utilities

Utilities
Electricity Connected, Internet Access (Wired), Natural Gas Connected, Phone Connected
Sewer
Public Sewer

Green Energy

Energy Efficiency Features
Appliances, Construction, Doors, Exposure/Shade, HVAC, Insulation, Lighting, Roof, Thermostat, Water Heater, Windows

Utilities

Water Source
Public

Lot

Acres
0.14
Lot Size
6,250
Lot Size Area Sq Ft
6,250
Lot Features
Corner Lot, Historical District, Landscaped, Level, Near Public Transit, Sprinklers In Front, Sprinklers In Rear
Road Surface
Paved
Road Frontage
Public

Exterior Features

Exterior Features
Barbecue, Fire Pit, Garden, Gas Grill, Lighting, Private Yard, Rain Gutters, Smart Irrigation
Patio And Porch Features
Covered, Front Porch, Patio
Fencing
Full

Parking

Total Parking Spaces
2
Garage Capacity
2
Parking Features
220 Volts, Concrete, Dry Walled, Electric Vehicle Charging Station(s), Exterior Access Door, Finished Garage, Heated Garage, Insulated Garage, Lighted, Oversized Door, RV Garage, Smart Garage Door, Storage

Pool Features

Spa Features
Bath
Listed by LIV Sotheby's International Realty, [email protected], 303-725-6789. Sold by RE/MAX Professionals
Listing Data last updated 11/18/2026 01:20 am
Get a Link to this Property: Copy To Clipboard
QR Code link to this property
View Census Data
View Schools

Phone:
Connect with:

Payment Calculator

per month. fixed. % interest.
$
%
$
%
Principal & Interest
+ Home Insurance
+ Property Tax
+ HOA Fees
per month
Total interest paid over s will be:
All estimates and provided for informational purposes only. Actual amounts may vary. The output of the tool is not a loan offer or solicitation, nor is it financial or legal advice. Information, rates, programs and loan scenarios shown are for example only as of 18-Nov-2026 and are subject to change without notice. Interest rates provided by the St. Louis Federal Reserve Economic Data (FRED). All products are subject to credit and property approval. Not all products are available in all states or for all loan amounts. Other restrictions and limitations apply. Contact your preferred lender for the pricing associated with your specific transaction. Calculations are generated by Open Source mortgage calculation software tools using common mathematical formulas. All calculations should be independently verified.
Assumptions and Disclosures
  • Interest rates and APRs presented are based on current market rates, are for informational purposes only, are subject to change without notice and may be subject to pricing add-ons related to property type, loan amount, loan-to-value, credit score and other variables - call for details.
  • This is not a credit decision or a commitment to lend.
  • Depending on loan guidelines, mortgage insurance may be required
  • If mortgage insurance is required, the mortgage insurance premium could increase the APR and the monthly mortgage payment. Additional loan programs may be available.
  • APR (annual percentage rate) reflects the effective cost of your loan on a yearly basis, taking into account such items as interest, most closing costs, discount points (also referred to as "points"), and loan-origination fees. One point is 1% of the mortgage amount (e.g., $1,000 on a $100,000 loan).
  • Your monthly payment is not based on APR, but instead on the interest rate on your Note.
  • Adjustable Rate Mortgage (ARM) rates assume no increase in the financial index after the initial fixed period. ARM rates and monthly payments are subject to increase after the fixed period.
  • These special rates presented here are only available when you pre-qualify and are not guaranteed until lock-in.
  • Amounts may be rounded up. Additional fees and closing costs apply. If the down payment is less than 20%, mortgage insurance may be needed, which could increase the monthly payment and APR.
  • Calculations are generated by Open Source mortgage calculation software tools using common mathematical formulas. All calculations should be independently verified.
  • Please contact a loan specialist to get specific payment examples and information regarding your particular needs.
Get Walk Score Content

Property History

25 days ago
Property information last updated
188 days ago
Date Sold
277 days ago
Status Active. This is the date the listing was placed on market.

Similar Properties

Email to a friend Share on Facebook Copy Link for Instagram Share on Twitter Share on Pinterest! Copy Direct Link
1650 E 7th Avenue - MLS#2152321 - $5,400,000
Listed by LIV Sotheby‘s International Realty, Ann AtkinsonIDX Logo
Service Areas for Large Acreage Real Estate for Sale and Homes with Big Garages
Arvada
Aurora
Bow Mar
Brighton
Broomfield
Castle Rock
Centennial
Cherry Hills Village
Commerce City
Conifer
Denver
Edgewater
Elizabeth
Englewood
Evergreen
Federal Heights
Franktown
Glendale
Golden
Greenwood Village
Highlands Ranch
Indian Hills
Lafayette
Lakewood
Littleton
Lone Tree
Louisville
Morrison
Northglenn
Parker
Superior
Thornton
Westminster
Wheat Ridge
Blue Fire Group Real Estate Websites | Wordpress
Privacy Statement | Terms of Use
Copyright © 2026 - LAC | Wordpress
Buying Buddy Powered By Buying Buddy ®