
Start of property details
Property Description
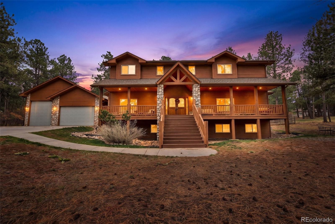
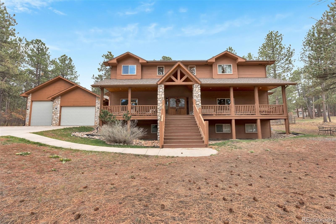
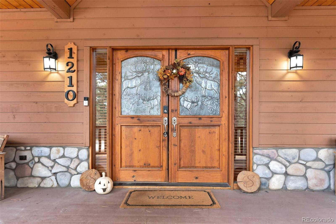
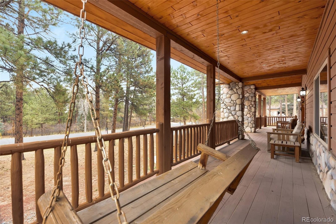
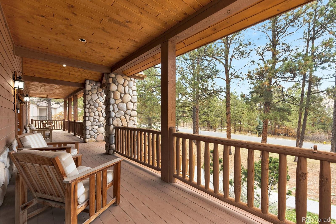
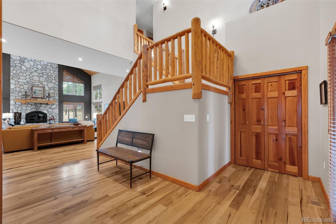
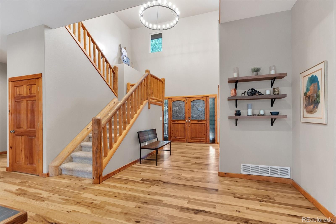
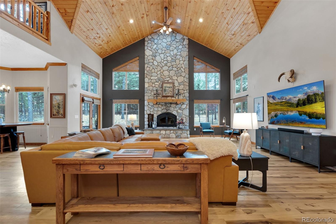
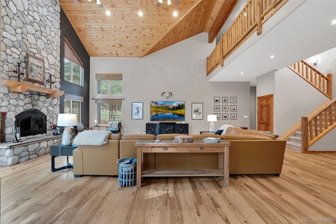
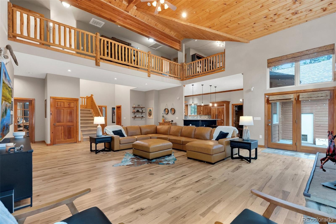
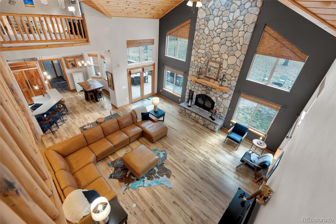
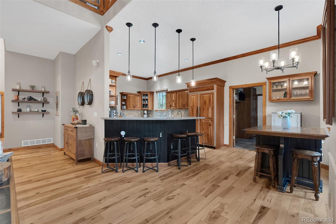
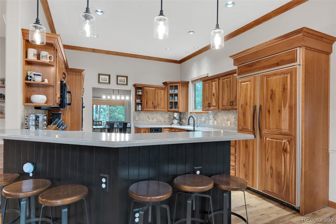
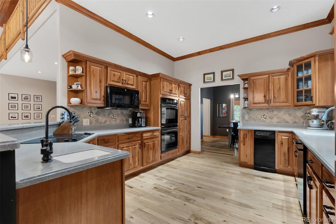
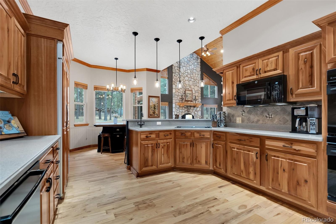
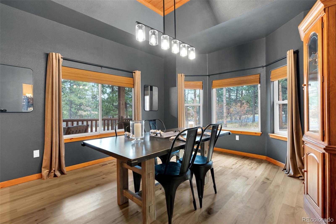
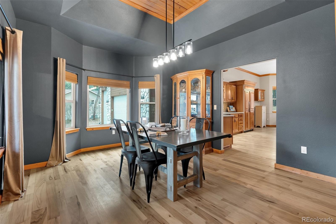
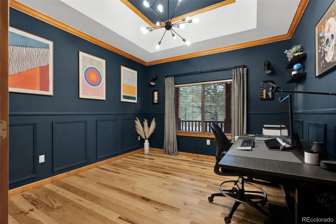
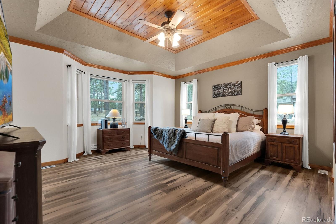
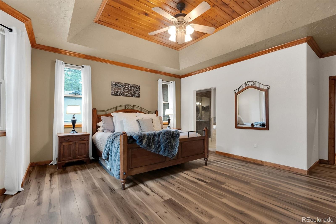
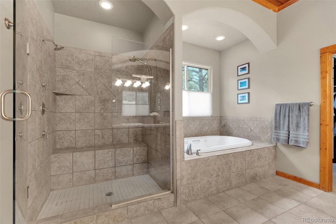
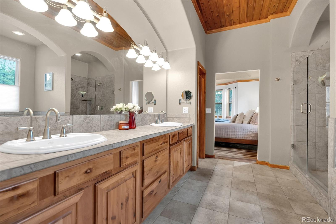
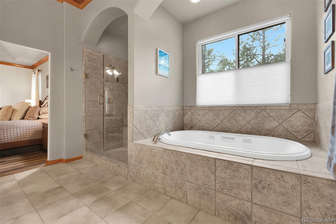
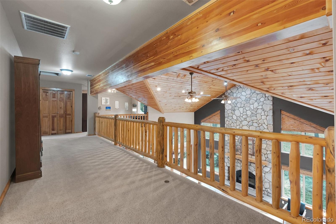
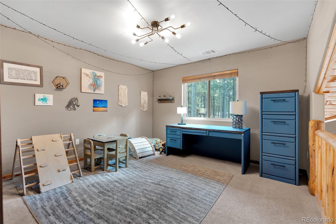
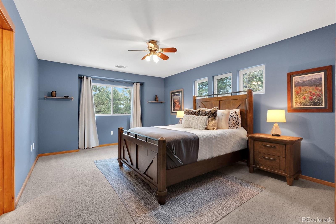
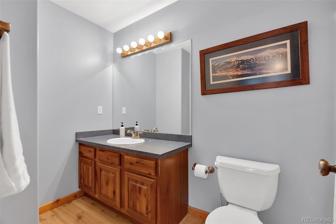
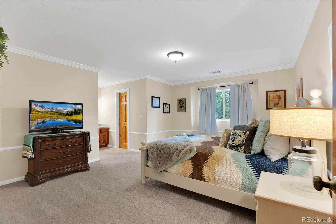
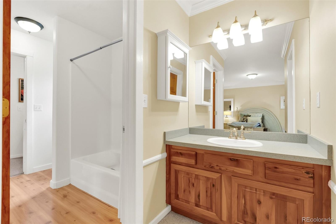
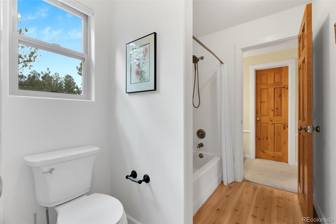
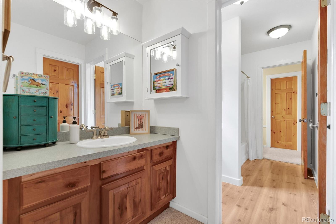
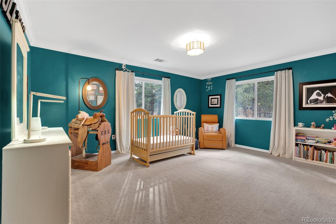
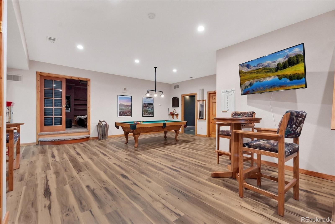
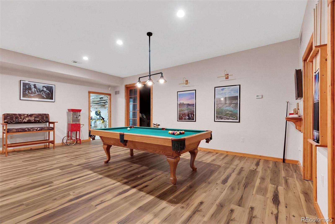
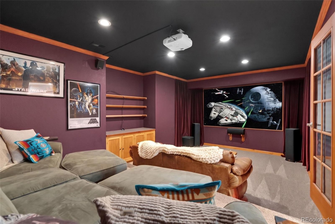
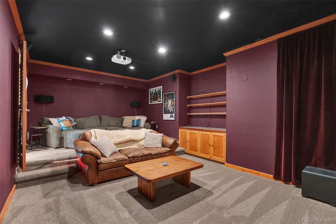
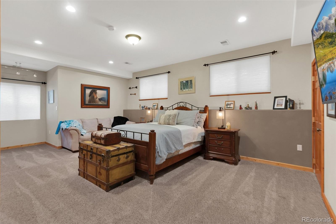
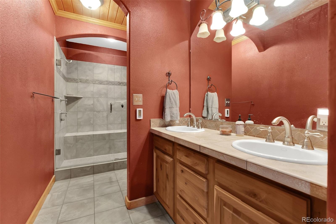
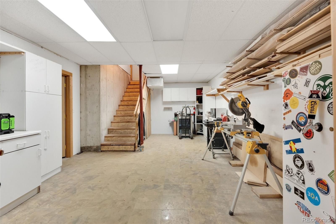
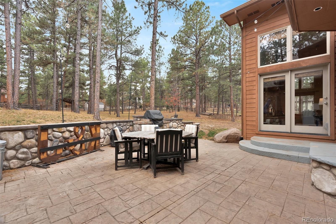
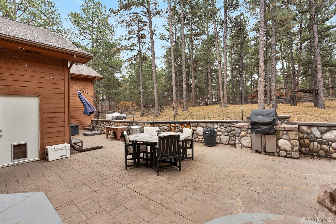
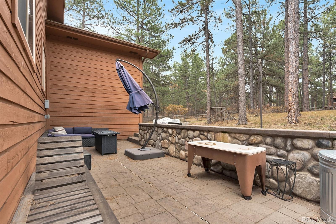
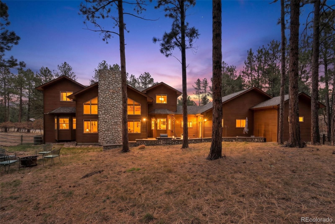
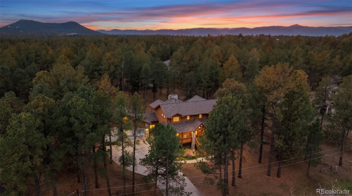
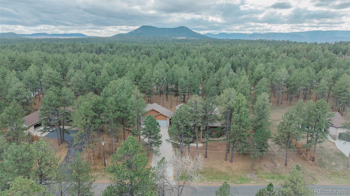
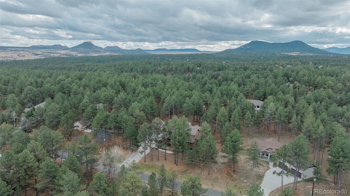
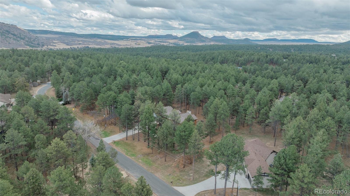
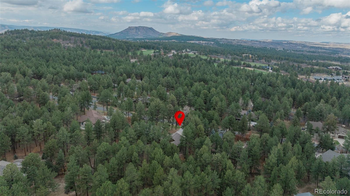
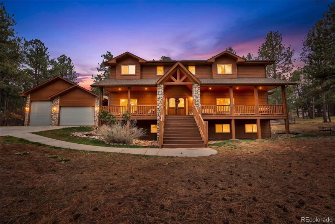
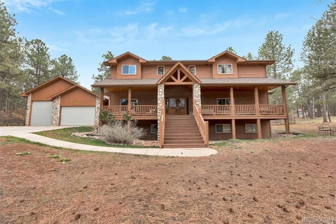
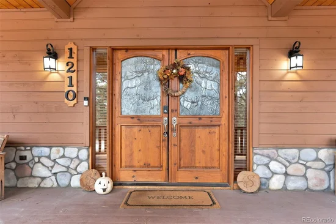
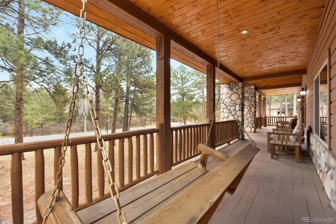
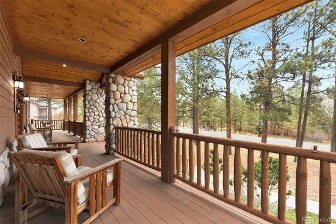
| Rustic lodge-inspired home set within the SagePort community of Larkspur | .9-acre lot | Attached four-car garage with oversized RV bay and additional uncovered RV parking | Heated garage with 220-volt electrical service | Flexible multi-generational floor plan with a secondary suite on the upper level and a second secondary suite in the finished basement | Covered front porch | 20-foot entry foyer with open staircase | Living room with 20-foot vaulted ceilings and floor-to-ceiling river rock fireplace | Main-level hickory hardwood floors | Tongue-and-groove wood detailing | Formal dining room with bay window | Main-level primary suite with bay window and five-piece bathroom | Heated floors in primary bedroom and bathroom | Main-level office | Main-level laundry | Catwalk and loft overlooking the main-floor living room | Basement recreation room with wet bar and pool table | Basement theater room with projector and built-in 7.1 surround sound | Dedicated workshop with built-in air-filtration, cabinetry and storage | Three furnaces and two central air conditioning systems | Concrete Patio with built-in BBQ and hot-tub ready pad |
Property Highlights
Location
Property Details
Building
Community
Local Schools
Interior Features
Bedrooms and Bathrooms
Rooms and Basement
Area and Spaces
Appliances
Interior Features
Heating and Cooling
Building Details
Construction
Materials
Terms
Terms
Taxes
Tax
HOA
Heating, Cooling & Utilities
Utilities
Lot
Exterior Features
Parking
Pool Features
Payment Calculator
Property History
Similar Properties
